













Address
333-345 Willow Rd, Nicasio, CA
Price
$ 9,995,000
Property Attributes
- ID#326010234
- TypeSingle Family
- Listing Status Active
- CountyMARIN
- CityNicasio
- AreaNicasio
- Zip94946
- Style
- Price$ 9,995,000
- Bedrooms5
- Full Bathrooms5
- Half Bathrooms1
- Sqr Footage7660
- Lot Size32 Acres
Data Source:
Bay Area Real Estate Info Services (BAREIS)
Property Description
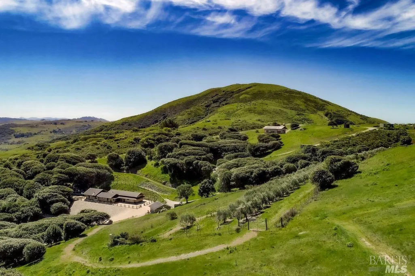
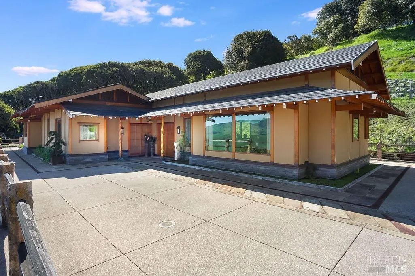
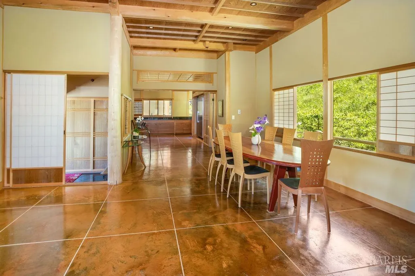
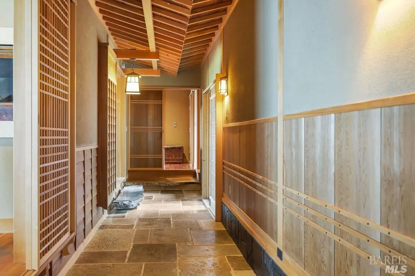
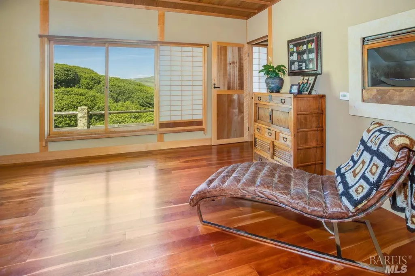
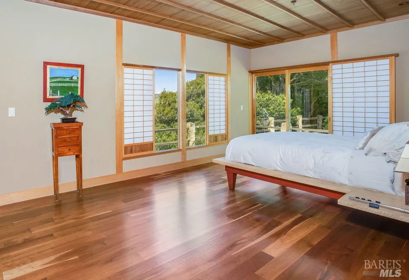
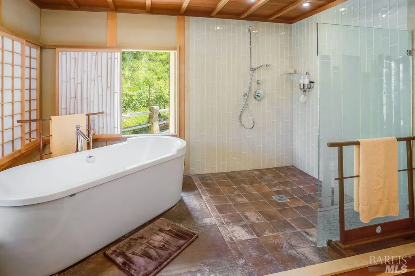
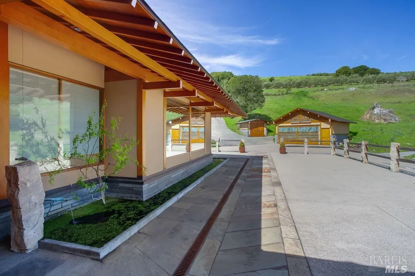
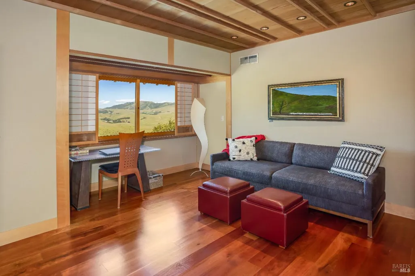
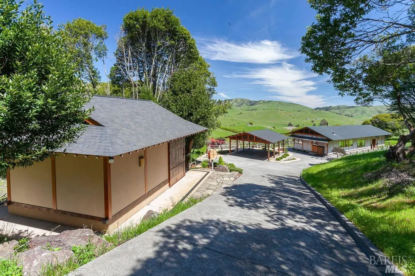
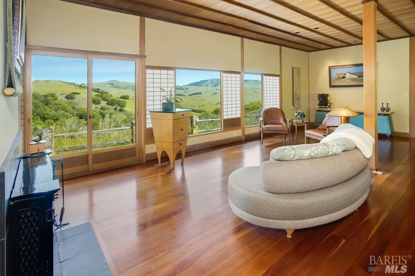
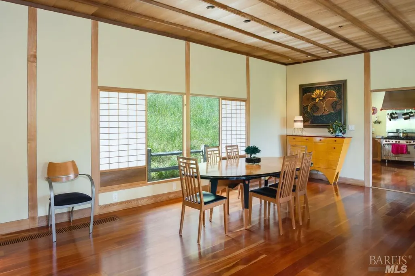
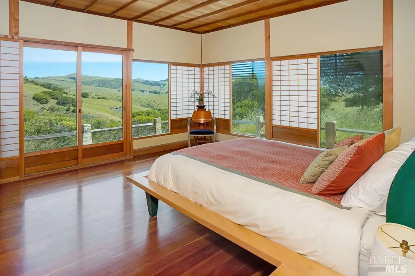
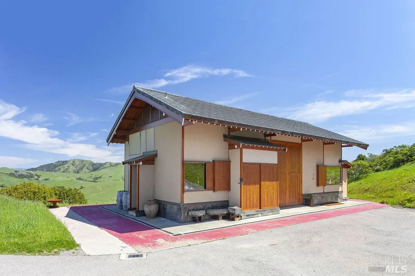
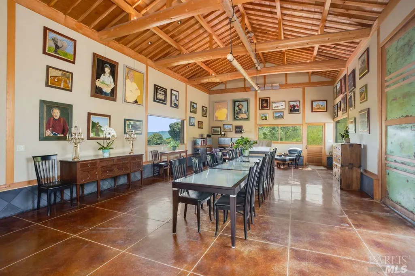
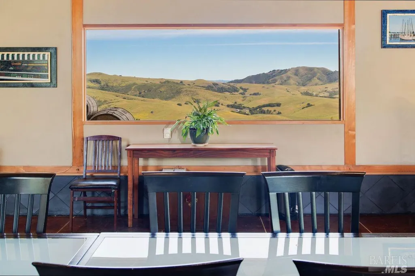
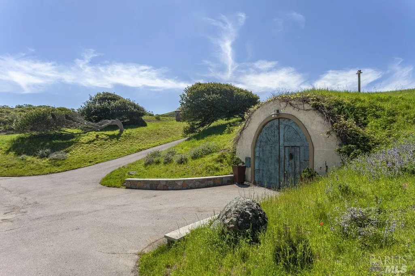
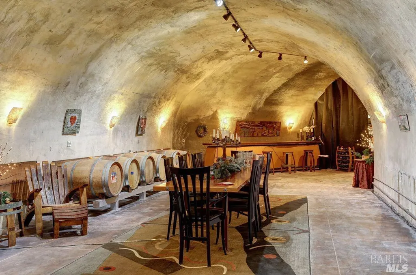
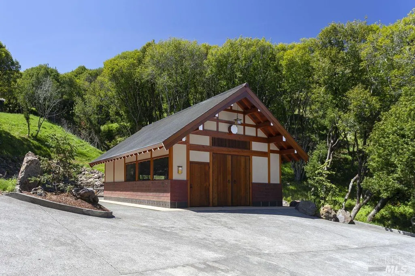
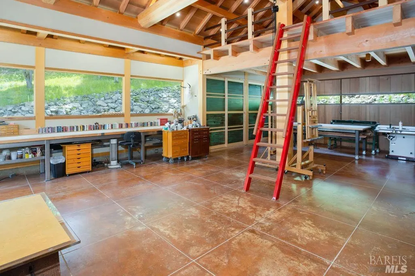
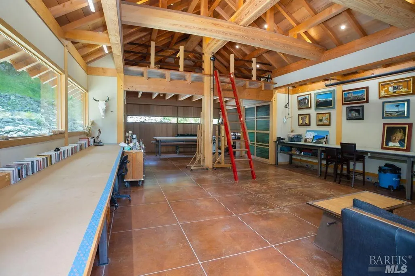
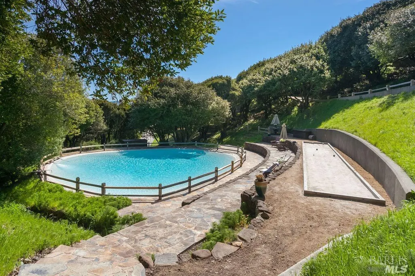
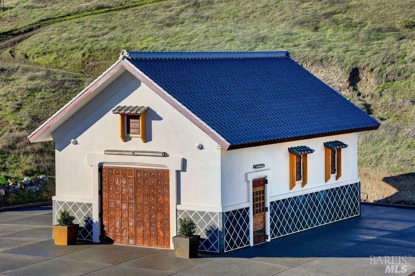
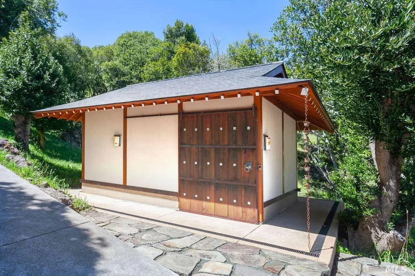
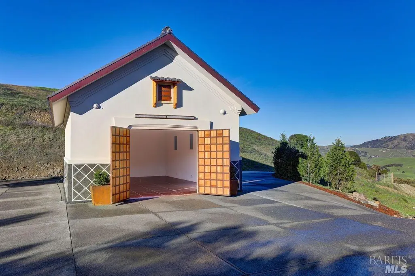
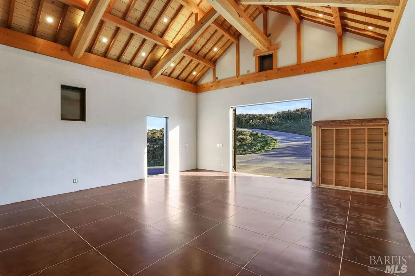
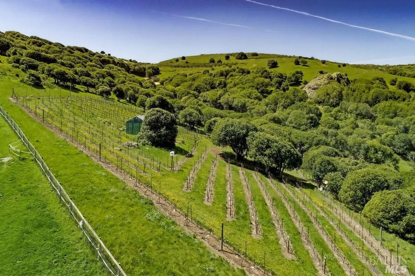
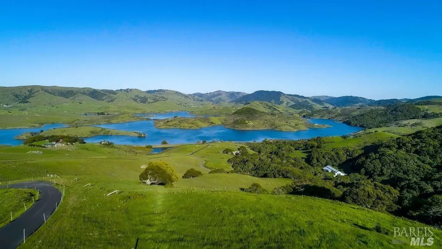
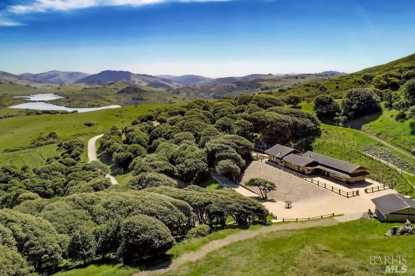
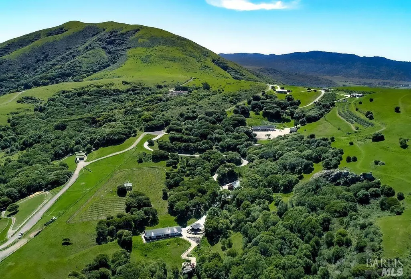
From the sun-drenched slope of Black Mountain in coveted Nicasio overlooking its gorgeous reservoir, West Wind Estate combines Northern California wine and food culture with Japanese philosophy for true Zen ambiance. Enjoy privacy and simpler living w/ no detail spared, including an unsurpassed infrastructure that encompasses a solar array, abundant well and spring water, private roads, ancillary buildings, and deep wine cave. Necessary agricultural and wine-making equipment to run the 32-acre ranch is included. Meticulously designed and constructed to last a lifetime, every inch of the main residence and detached guest residence combines traditional Japanese techniques with modern engineering. The effect is stunning in both aesthetics and execution, from the cherry hardwood floors to the ceilings of wide-plank cedar, customized by room throughout both homes. Sanctuary beckons from the spectacular interiors to stunning natural grounds. Recreation reaches new heights with a 50,000-gallon spring-fed pool and Bocce court. Experience a breathtaking blur between indoors and out, where walking paths connect formal gardens, organic orchards, and two acres of vineyard that only scratch the surface of the splendor this estate has to offer.Some photos have been digitally staged.
| Price History | |
|---|---|
| 2/10/2026 | Listed $9,995,000 |
General Features
| Sewer | Septic System |
|---|---|
| Heating | Ductless,Fireplace(s),MultiZone,Radiant Floor |
| Cooling | Ceiling Fan(s) |
| Utilities | Internet Available,Propane Tank Owned,Solar,See Remarks |
| Possession | Negotiable |
| Roof | See Remarks |
| Appliances | Built-In Freezer,Built-In Gas Range,Built-In Refrigerator,Dishwasher,Hood Over Range,Tankless Water Heater,Warming Drawer,Wine Refrigerator |
| Garage Spaces | 2.00 |
| Patio/Porch Features | Uncovered Patio |
| Architectural Style | Other,See Remarks |
| Pool Features | Built-In,Pool Sweep |
| Security Features | Carbon Mon Detector,Security Gate,Smoke Detector |
| Construction Materials | See Remarks |
| View | Garden/Greenbelt,Hills,Mountains,Orchard,Panoramic,Ridge,Vineyard,Water |
| Stories Count | 1 |
| Levels | One |
| Property Subtype | 2 Houses on Lot |
| Auction | No |
| County | Marin |
| Property Type | Residential |
| HOA | No |
| Other Structures | Barn(s),Cave(s),Guest House,Workshop,Other |
| Full Baths | 5 |
| Close Price | 0.00 |
| Status | Active |
| Directions | US-101 to Lucas Valley Rd; Head West on Lucas Valley Rd; 10.3 mi Turn right onto Nicasio Valley Rd; 0.5 mi Slight left to stay on Nicasio Valley Rd; 3.4 mi Turn left onto Pt. Reyes - Petaluma Rd |
| City | Nicasio |
| Senior Community Y/N | No |
| High School District | Tamalpais Union |
| Open Parking Spaces | 0.00 |
| MLS Area | Nicasio |
| Lot Size Units | Acres |
| Lot Size Square Feet | 1393920.00 |
| Carport Spaces | 2.00 |
| Property Condition | Updated/Remodeled |
| Subtype Description | Custom,Detached,Luxury |
| Standard Status | Active |
| Middle/Junior School District | Nicasio |
| Elementary School District | Nicasio |
| School District (County) | Marin |
| Purchase Type | For Sale |
Interior Features
| Interior Amenities | Formal Entry,Open Beam Ceiling,Storage Area(s) |
|---|---|
| Flooring | Concrete,Painted/Stained,Tile,Wood |
| Total Fireplaces | 4 |
| Fireplace Features | Electric,Living Room,Primary Bedroom,Other |
| Main Level | Bedroom(s),Dining Room,Full Bath(s),Kitchen,Living Room,Primary Bedroom,Partial Bath(s),Street Entrance |
| Window Features | Window Coverings,Window Screens |
| Laundry Features | Cabinets,Dryer Included,Ground Floor,Washer Included |
| Total Bedrooms | 5 |
| Room Type | Baths Other,Dining Room,Great Room,Guest Quarters,Kitchen,Laundry,Living Room,Primary Bathroom,Primary Bedroom,Office |
| LivingAreaSource | Owner |
| Kitchen Features | Breakfast Area,Butlers Pantry,Granite Counter,Pantry Closet |
| Total Baths | 6 |
| 1/2 Baths | 1 |
| Primary Bathroom Features | Bidet,Double Sinks,Low-Flow Toilet(s),Radiant Heat,Shower Stall(s),Soaking Tub,Tile |
| Living Room Features | Great Room,Open Beam Ceiling |
| Dining Room Features | Dining/Living Combo |
| Primary Bedroom Features | Ground Floor,Walk-In Closet |
| 2nd Unit Bedrooms | 2 |
| 2nd Unit Kitchen | Yes |
| 2nd Unit Type | 2nd Unit Detached |
| RoomBathsOtherFeatures | Low-Flow Toilet(s),Radiant Heat,Tile,Tub w/Shower Over,Window |
| 2nd Unit Full Baths | 2 |
| ADU/2nd Unit | Yes |
Exterior Features
| Exterior Amenities | Built-In Barbeque,Uncovered Courtyard |
|---|---|
| Fencing | Masonry,Partial,Wire,Wood |
| Parking Features | Detached,EV Charging,Garage Facing Front,Side-by-Side,Uncovered Parking Spaces 2+ |
| Lot Features | Auto Sprinkler F&R,Cul-De-Sac,Garden,Landscape Misc,Pond Year Round,Private,Storm Drain,Stream Seasonal,Other |
| Water Source | Storage Tank,Treatment Equipment,Well |
| Total Parking | 25.00 |
| Spa | No |
| Driveway/Sidewalks | Paved Driveway |
| Lot Size Acres | 32.0000 |
| Lot Size Source | Owner |
Amenities
- Views
- New Construction
- Adult 55+
- Lease To Own
- No HOA Fees
- Furnished
- Primary On Main
- Air Conditioning
- Seller Finance
- Green
- Fixer Upper
- Horse
- Golf
- Fireplace
- Deck
- Garage
- Basement
- Pool
Property vs Single Family Average in 94946
Price
Visits
 Bay East ©2026. CCAR ©2026. bridgeMLS ©2026. Information Deemed Reliable But Not Guaranteed. This information is being provided by the Bay East MLS, or CCAR MLS, or bridgeMLS. The listings presented here may or may not be listed by the Broker/Agent operating this website. This information is intended for the personal use of consumers and may not be used for any purpose other than to identify prospective properties consumers may be interested in purchasing. Data last updated at September
 All data, photos, visualizations, and information regarding a property, including the property's compliance with state and local legal requirements and all measurements and calculations of area, have been obtained from various sources, and may include such material that has been generated by use of artificial intelligence. Such information and material have not been and will not be verified for accuracy by the listing broker or the multiple listing service, and are not guaranteed as complete, accurate or reliable. Such information and material should be independently reviewed and verified for accuracy. This information and material are intended for the personal use of consumers and may not be used for any purpose other than to identify prospective properties consumers may be interested in purchasing. Copyright ©2026 Bay Area Real Estate Information Services, Inc. All Rights Reserved.
