
Address
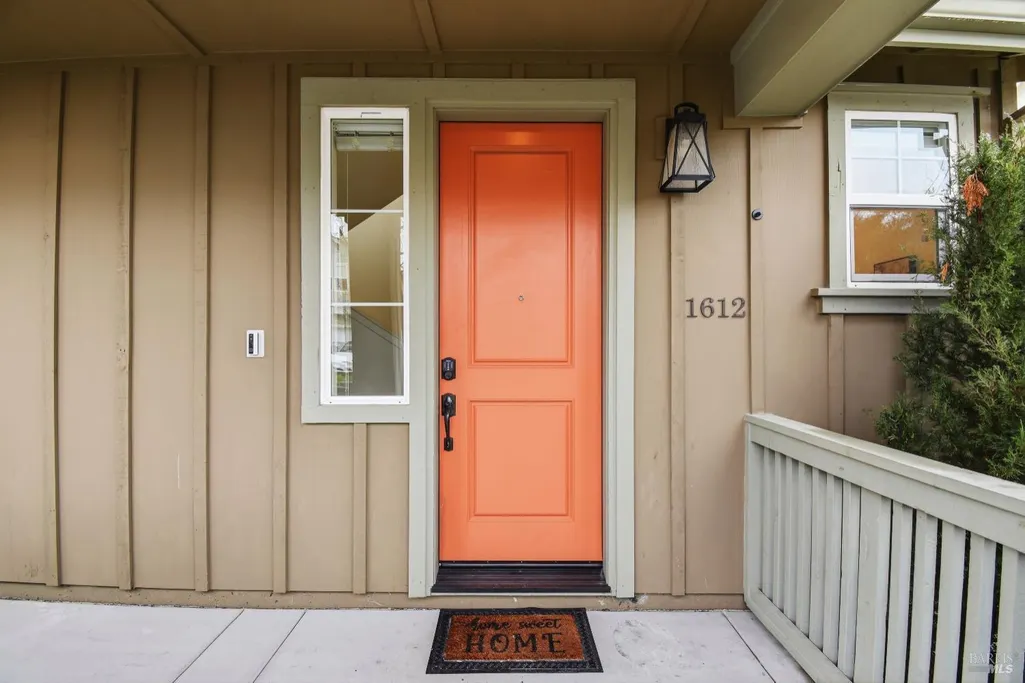
1612 Rose Clover St, Santa Rosa, CA
Price
$ 769,999
Property Attributes
- ID#326008373
- TypeSingle Family
- Listing Status Active
- CountySONOMA
- CitySanta Rosa
- AreaSanta Rosa-Northwest
- NeighborhoodFox Hollow
- Zip95403
- Style
- Year Built2018
- Price$ 769,999
- Bedrooms3
- Full Bathrooms2
- Half Bathrooms1
- Sqr Footage1742
- Lot Size0.0882 Acres
Data Source:
Bay Area Real Estate Info Services (BAREIS)
Property Description
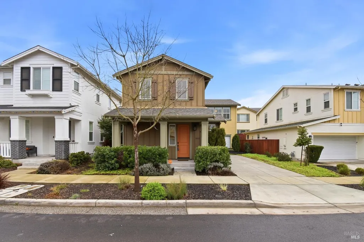
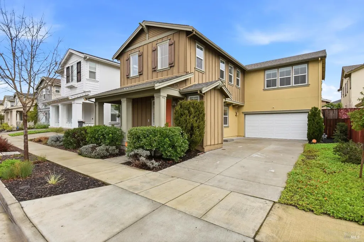
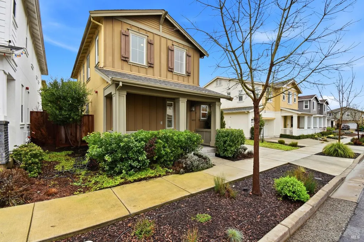
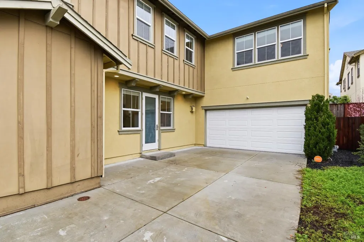
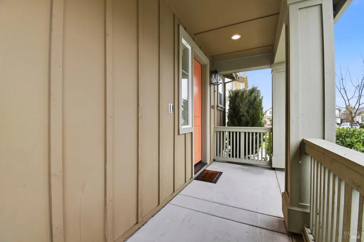
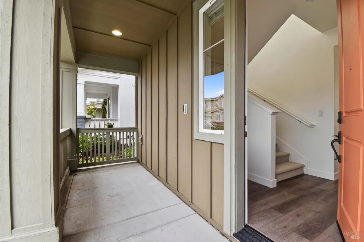
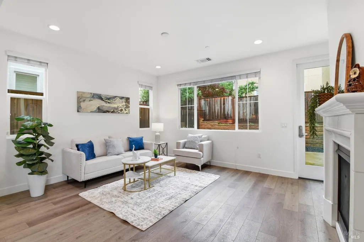
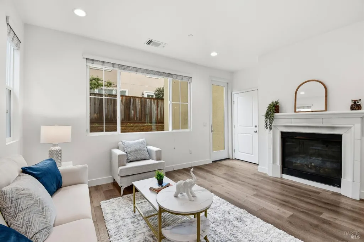
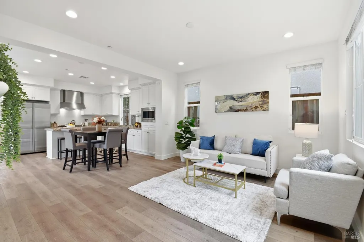
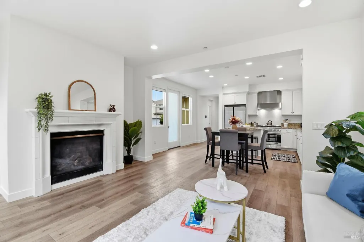
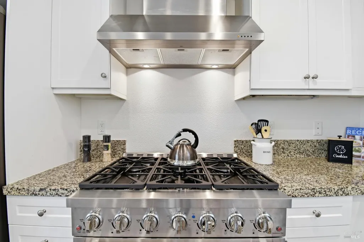
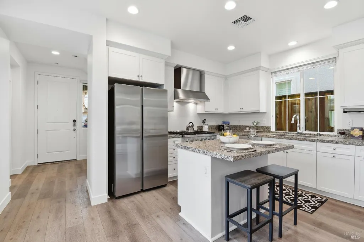
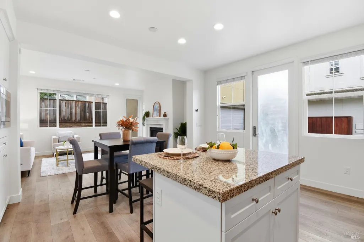
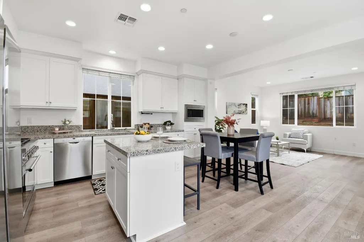
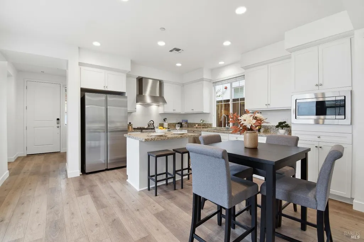
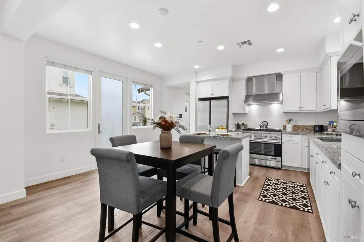
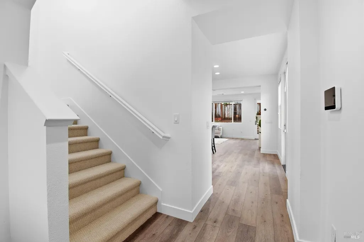
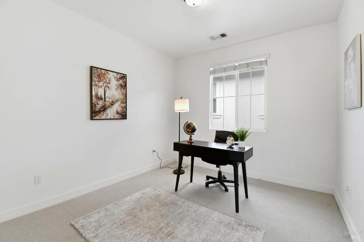
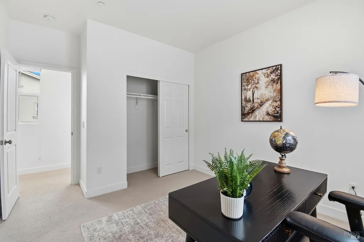
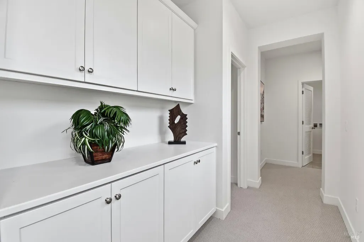
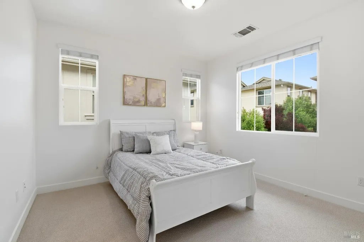
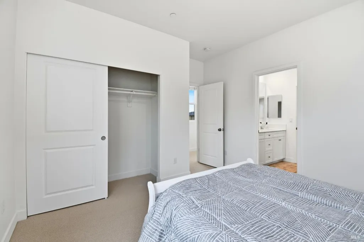
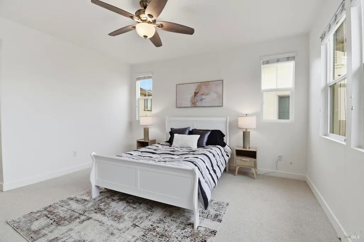
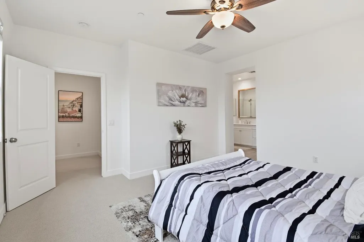
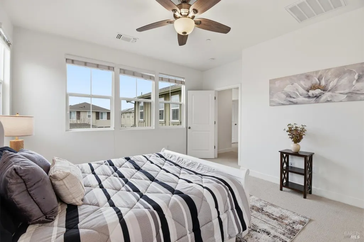
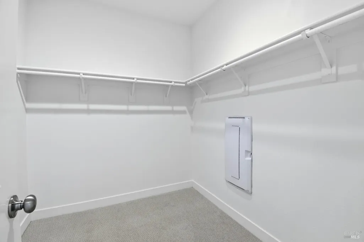
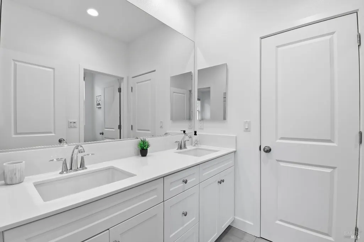
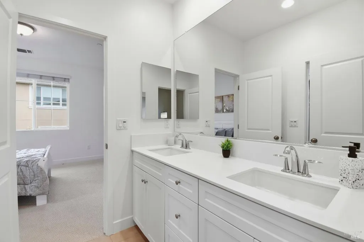
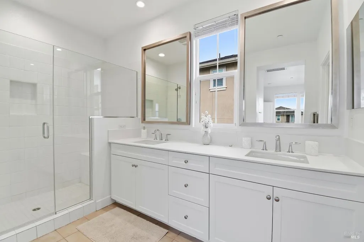
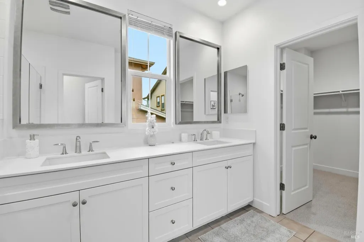
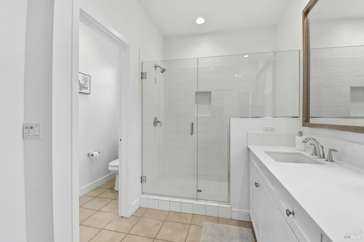
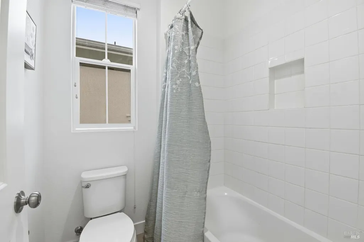
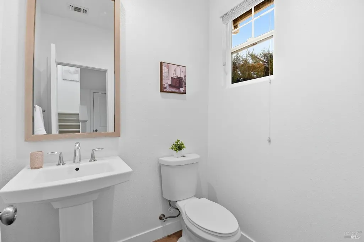
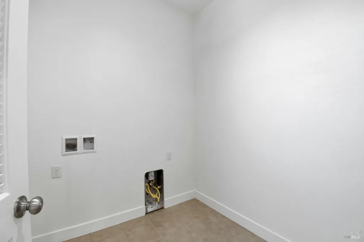
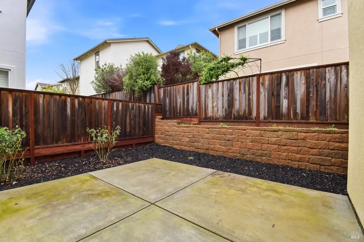
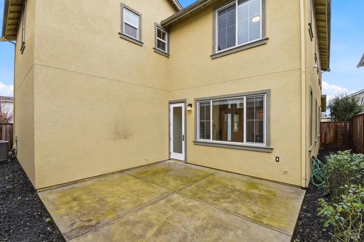
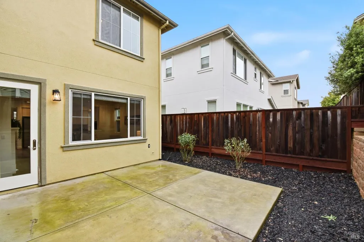
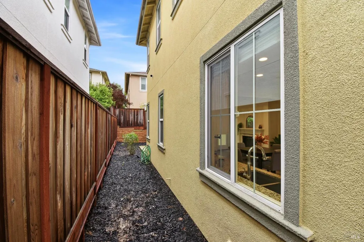
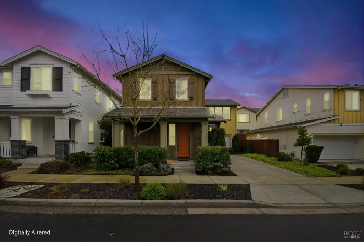
Is this a brand new built home? That's what you are going to feel when you walk into this newly freshened home in fabulous Northwest Santa Rosa. Built in 2019, this newer construction home is located in Northwest Santa Rosa's tranquil Fox Hollow Subdivision. It lives like a brand-new home, because it practically is! New interior paint throughout, all new designer stainless-steel appliances, brand new, never been lived on carpets throughout make this home a true turn key property. Low maintenance front and backyard landscaping makes taking care of the yard space easy caspase. Parking is not an issue with plenty of street parking and an extra deep driveway, along with the attached finished 2 car garage. The main level of the home has the much-desired open concept floor plan where the kitchen, dining, and living space is one great room. The ambiance and flow of the home is both bright and light. Upstairs, you will find 3 well-appointed bedrooms, including a primary suite with a huge walk-in closet and upgraded bathroom. There are plenty of storage built in cabinets, as well as an extra-large laundry room at the end of the upstairs hallway. No more lugging hampers of dirty laundry up and down those stairs! The backyard is a cutie, with low maintenance landscaping and an intimate concrete pad ready for those BBQ's and gatherings. Fox Hollow HOA has very low monthly dues. This is observed as you stroll through the neat and clean streets of Fox Hollow, all you will find are pristine sidewalks, and well-manicured homes. (Buyer to verify information in HOA documents) There are multiple public parks, walking trails, and even a public disk golf course nearby. This home is conveniently located to shopping, restaurants, and HWY 12 on ramps. There's not much not to like about this property, come make this your dream home today!
| Price History | |
|---|---|
| 3/2/2026 | Listed $795,000 |
| 5/26/2026 | 4$769,999 |
General Features
| Sewer | Public Sewer |
|---|---|
| Heating | Central |
| Cooling | Ceiling Fan(s),Central |
| Utilities | Cable Available,Cable Connected,Internet Available,Natural Gas Connected,Public,Sewer Connected,Underground Utilities |
| Possession | Close Of Escrow |
| Roof | Composition |
| Appliances | Dishwasher,Free Standing Gas Oven,Hood Over Range |
| HOA Fee | 61 |
| Garage Spaces | 2.00 |
| Association Fee Includes | Maintenance Grounds,Management |
| Patio/Porch Features | Front Porch |
| Security Features | Carbon Mon Detector,Double Strapped Water Heater,Security System Owned,Smoke Detector,Video System |
| Restrictions | Board Approval,Other |
| Construction Materials | Lap Siding,Stucco,Wood Siding |
| Year Built | 2018 |
| Electric | 220 Volts in Laundry |
| View | Other |
| Stories Count | 2 |
| Levels | Two |
| Property Subtype | Single Family Residence |
| Auction | No |
| Assoc Fee Paid Per | Monthly |
| County | Sonoma |
| Property Type | Residential |
| Location of Unit | Ground Floor |
| Association Amenities | Other |
| HOA | Yes |
| Subdivision Name | Fox Hollow |
| Full Baths | 2 |
| Close Price | 0.00 |
| Status | Active |
| Directions | Fulton Road,Turn onto Jenes Lane. Right on Periwinkle Street. The street curves and turns into Peterson Creek Drive. Left onto Rose Clover. #1612 is on the left hand side. Check out the public park a |
| City | Santa Rosa |
| Association Name | Vintage Group/Fox Hollow HOA |
| Senior Community Y/N | No |
| Open Parking Spaces | 2.00 |
| MLS Area | Santa Rosa-Northwest |
| Lot Size Units | Acres |
| Lot Size Square Feet | 3842.00 |
| Carport Spaces | 3.00 |
| Property Condition | Original,Updated/Remodeled |
| Subtype Description | Detached |
| Standard Status | Active |
| Year Built Source | Assessor Auto-Fill |
| Purchase Type | For Sale |
Interior Features
| Basement | None |
|---|---|
| Flooring | Carpet,Luxury Vinyl Plank,Tile |
| Total Fireplaces | 1 |
| Fireplace Features | Insert,Living Room |
| Main Level | Dining Room,Family Room,Garage,Kitchen,Living Room,Partial Bath(s),Street Entrance |
| Upper Level | Bedroom(s),Full Bath(s),Primary Bedroom |
| Laundry Features | Gas Hook-Up,Hookups Only,Inside Room,Space For Frzr/Refr,Upper Floor |
| Total Bedrooms | 3 |
| LivingAreaSource | Assessor Auto-Fill |
| Kitchen Features | Island,Quartz Counter |
| Total Baths | 3 |
| 1/2 Baths | 1 |
| Primary Bathroom Features | Double Sinks |
| Living Room Features | Great Room |
| Dining Room Features | Dining/Family Combo |
| Primary Bedroom Features | Walk-In Closet |
| Family Room Features | Great Room |
| RoomBathsOtherFeatures | Double Sinks,Jack & Jill |
| ADU/2nd Unit | No |
Exterior Features
| Exterior Amenities | Uncovered Courtyard |
|---|---|
| Fencing | Wood |
| Parking Features | Attached,Garage Door Opener,Interior Access,Uncovered Parking Space |
| Lot Features | Low Maintenance,See Remarks |
| Water Source | Public |
| Total Parking | 3.00 |
| Foundation Details | Slab |
| Spa | No |
| Lot Size Acres | 0.0882 |
| Lot Size Source | Assessor Auto-Fill |
| Horse Y/N | No |
Amenities
- Views
- New Construction
- Adult 55+
- Lease To Own
- No HOA Fees
- Furnished
- Primary On Main
- Air Conditioning
- Seller Finance
- Green
- Fixer Upper
- Horse
- Golf
- Fireplace
- Deck
- Garage
- Basement
- Pool
Property vs Single Family Average in 95403
Price
Year Built
Visits
 Bay East ©2026. CCAR ©2026. bridgeMLS ©2026. Information Deemed Reliable But Not Guaranteed. This information is being provided by the Bay East MLS, or CCAR MLS, or bridgeMLS. The listings presented here may or may not be listed by the Broker/Agent operating this website. This information is intended for the personal use of consumers and may not be used for any purpose other than to identify prospective properties consumers may be interested in purchasing. Data last updated at September
 All data, photos, visualizations, and information regarding a property, including the property's compliance with state and local legal requirements and all measurements and calculations of area, have been obtained from various sources, and may include such material that has been generated by use of artificial intelligence. Such information and material have not been and will not be verified for accuracy by the listing broker or the multiple listing service, and are not guaranteed as complete, accurate or reliable. Such information and material should be independently reviewed and verified for accuracy. This information and material are intended for the personal use of consumers and may not be used for any purpose other than to identify prospective properties consumers may be interested in purchasing. Copyright ©2026 Bay Area Real Estate Information Services, Inc. All Rights Reserved.
