














Address
44900 Little Lake Rd, Mendocino, CA
Price
$ 2,690,000
Property Attributes
- ID#326000811
- TypeSingle Family
- Listing Status Active
- CountyMENDOCINO
- CityMendocino
- AreaCoastal Mendocino
- Zip95460
- StyleVictorian,Vintage
- Year Built1855
- Price$ 2,690,000
- Bedrooms5
- Full Bathrooms2
- Half Bathrooms1
- Sqr Footage2894
- Lot Size1.2 Acres
Data Source:
Bay Area Real Estate Info Services (BAREIS)
Property Description
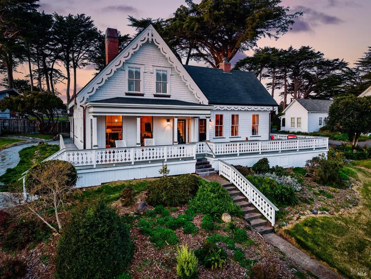
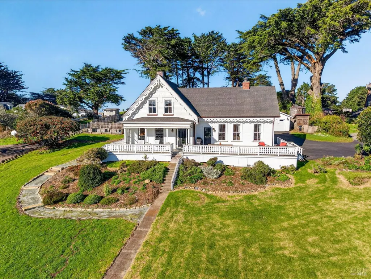
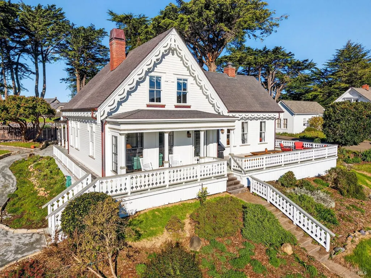
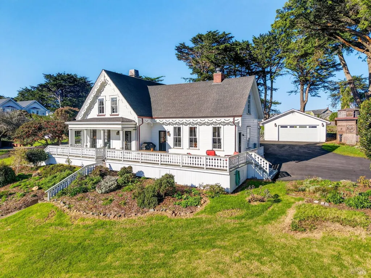
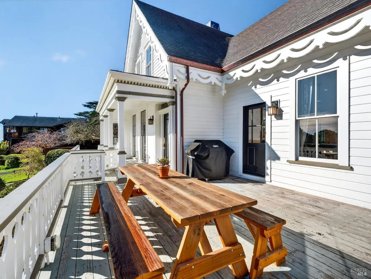
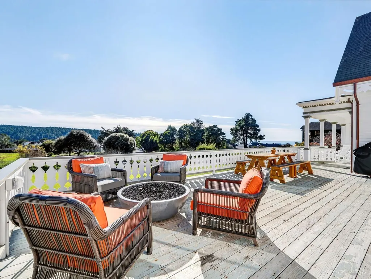
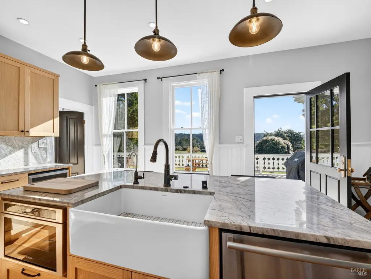
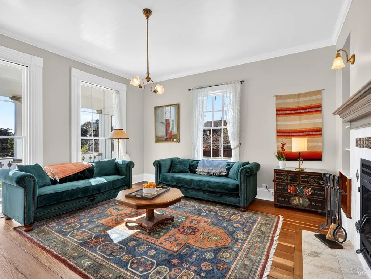
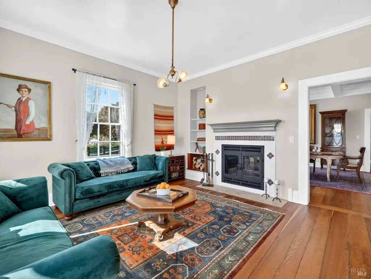
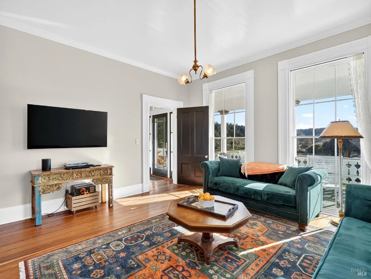
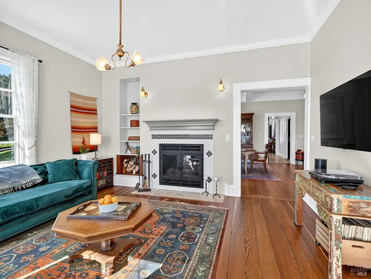
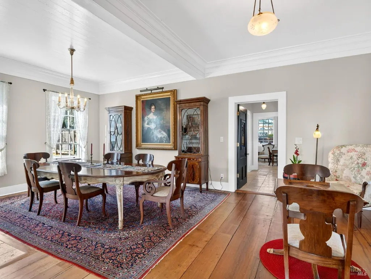
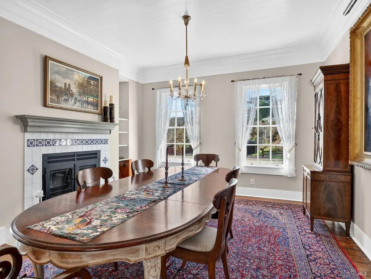
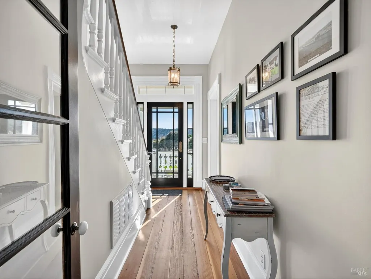
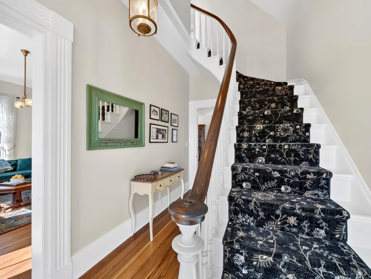
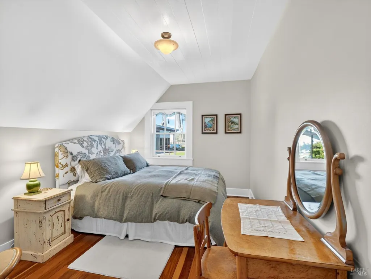
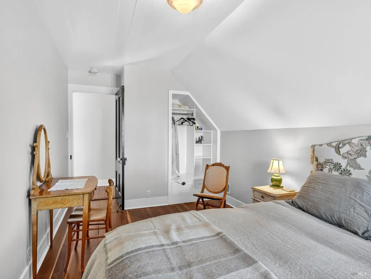
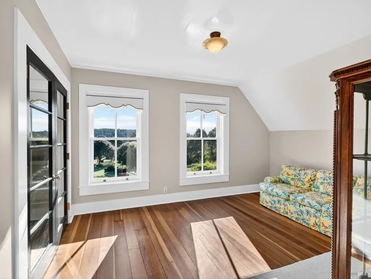
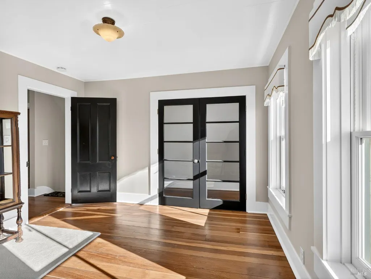
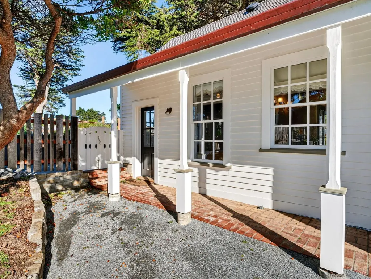
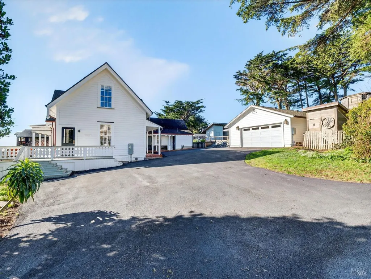
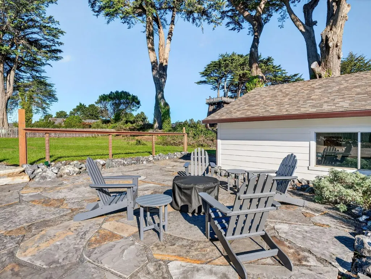
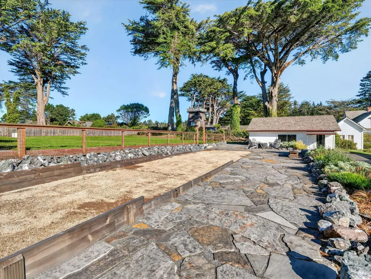
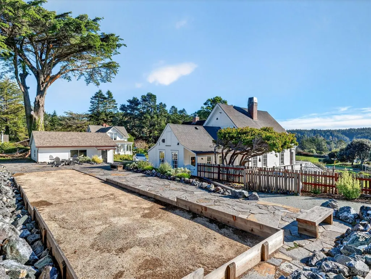
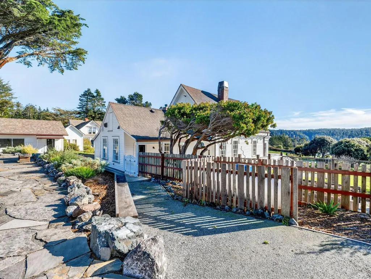
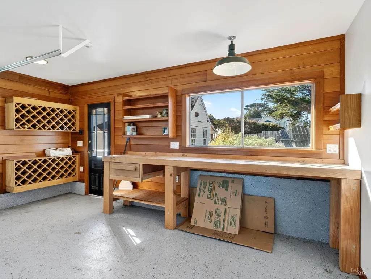
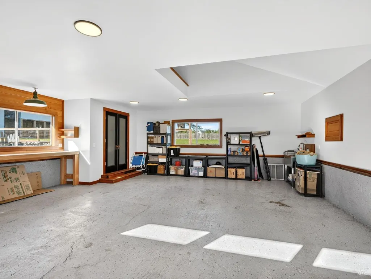
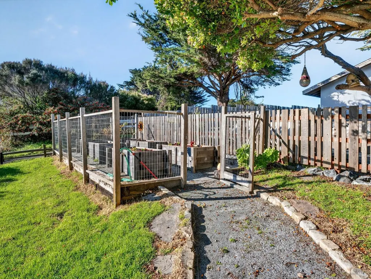
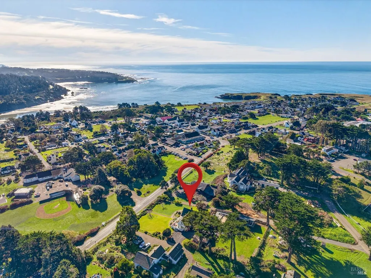
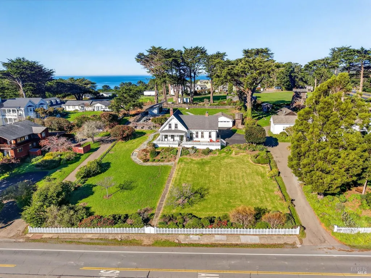
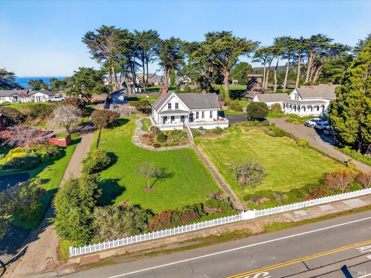
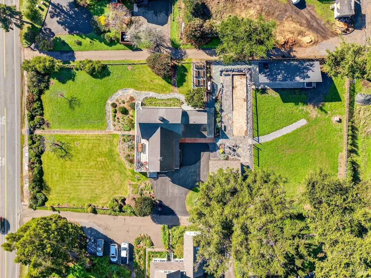
Perched above Friendship Park on the high side of Mendocino Village, the historic Spencer Hills House has quietly presided over the coastal landscape since 1855. One of the village's most distinguished Victorian residences, the home sits on a remarkable 1.2-acre parcel, an uncommon expanse within the historic district, with layered views across village rooftops, classic water towers, the mouth of Big River, and the Pacific Ocean beyond. Recognized by fans around the world as the home of Cabot Cove's beloved physician, Dr. Seth Hazlitt, the property appeared in the iconic television series Murder, She Wrote. For admirers of the long-running show, the residence remains a familiar part of Mendocino's cinematic identity and adds a memorable cultural chapter to its long history. Architecturally, Spencer Hills House reflects the craftsmanship of early Mendocino builders. Distinctive custom milled trim unique to the residence highlights the artistry of the period. Interior ceiling heights are notably generous for a Victorian of this vintage, creating spaces that feel open and welcoming. Expansive windows capture changing coastal light and illuminate wide plank wood floors and preserved period details that lend warmth and authenticity throughout the interiors. The home has benefited from significant recent upgrades and repairs completed with exceptional attention to quality and detail. These improvements enhance comfort, performance, and longevity while remaining harmonious with the home's historic character and architectural fabric. Outdoor living unfolds across the property's expansive grounds. A generous deck provides an exceptional setting for outdoor dining and entertaining above the village, framed by coastal cypress and distant ocean horizons. A thoughtfully designed bocce court set in surrounding flagstone offers a relaxed gathering space well suited to Mendocino's coastal lifestyle. A two car garage provides everyday practicality with cedar lined storage, wine space, and EV wiring. A separate non historic barn on the northwest corner of the parcel comes with approved plans and permits to bring it into compliance, offering future flexibility consistent with Mendocino Historic Review Board standards. From the front door, Mendocino Village is just moments away, with galleries, restaurants, cafs, and coastal trails easily reached on foot. Spencer Hills House represents a rare opportunity to own one of Mendocino's landmark residences.
| Price History | |
|---|---|
| 1/7/2026 | Listed $3,300,000 |
| 2/12/2026 | 10$2,995,000 |
| 7/25/2026 | 6$2,845,000 |
| 8/4/2026 | 6$2,690,000 |
General Features
| Sewer | Public Sewer |
|---|---|
| Heating | Central,Fireplace(s),Propane,Propane Stove |
| Cooling | None |
| Utilities | Cable Available,Electric,Propane Tank Leased,Sewer Connected |
| Possession | Close Of Escrow |
| Roof | Composition |
| Appliances | Dishwasher,Free Standing Gas Range,Free Standing Refrigerator,Hood Over Range,Microwave,Tankless Water Heater,Wine Refrigerator |
| Garage Spaces | 2.00 |
| Patio/Porch Features | Front Porch,Uncovered Deck,Uncovered Patio |
| Architectural Style | Victorian,Vintage |
| Security Features | Carbon Mon Detector,Smoke Detector |
| Construction Materials | Redwood Siding |
| Year Built | 1855 |
| Electric | 220 Volts |
| View | Downtown,Garden/Greenbelt,Ocean,Water |
| Stories Count | 2 |
| Levels | Two |
| Property Subtype | Single Family Residence |
| Auction | No |
| County | Mendocino |
| Property Type | Residential |
| HOA | No |
| Other Structures | Barn(s),Outbuilding |
| Full Baths | 2 |
| Close Price | 0.00 |
| Status | Active |
| Directions | From Highway 1,west on Little Lake Rd to address on right. |
| City | Mendocino |
| Senior Community Y/N | No |
| Open Parking Spaces | 0.00 |
| MLS Area | Coastal Mendocino |
| Lot Size Units | Acres |
| Lot Size Square Feet | 52272.00 |
| Carport Spaces | 0.00 |
| Property Condition | Updated/Remodeled |
| Subtype Description | Luxury |
| Standard Status | Active |
| Year Built Source | Assessor Agent-Fill |
| School District (County) | Mendocino |
| Purchase Type | For Sale |
Interior Features
| Basement | None |
|---|---|
| Flooring | Stone,Wood |
| Total Fireplaces | 2 |
| Fireplace Features | Double Sided,Gas Log,Living Room,Primary Bedroom,Wood Burning |
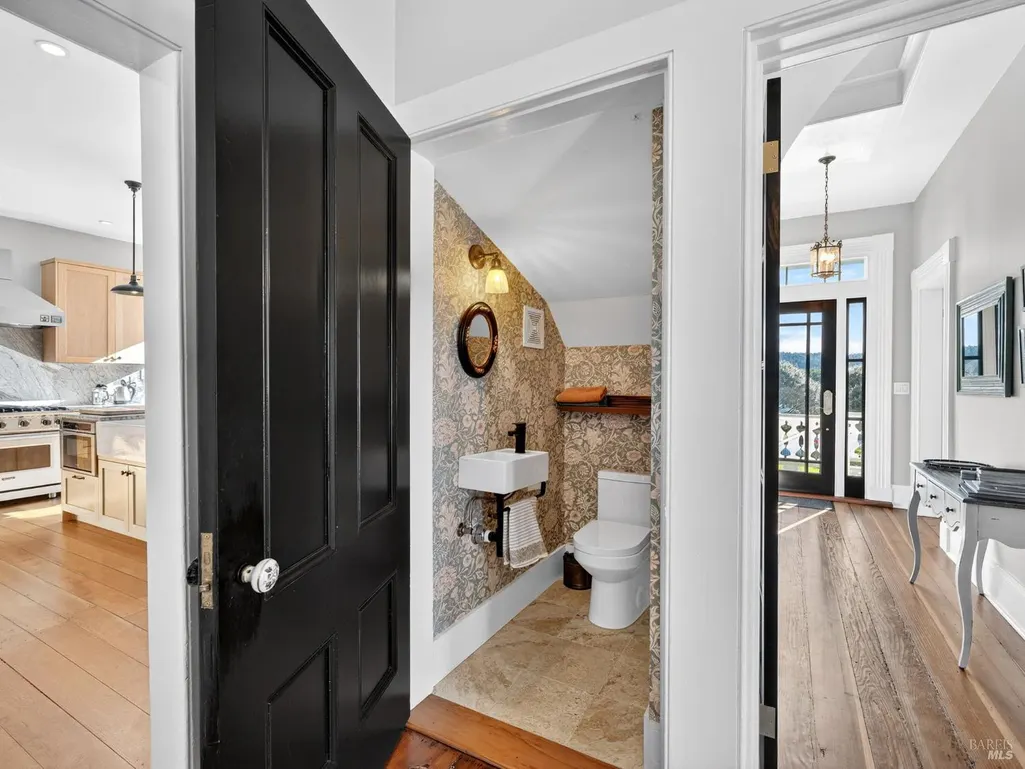
| Main Level | Bedroom(s),Dining Room,Full Bath(s),Kitchen,Living Room,Primary Bedroom,Partial Bath(s) |
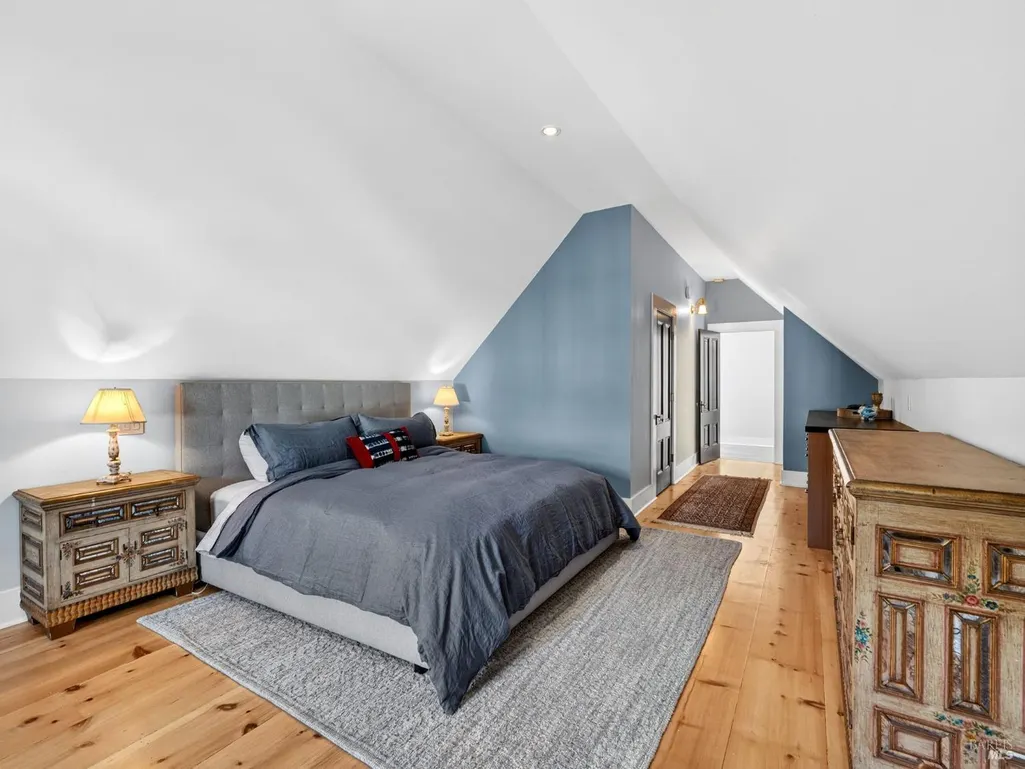
| Upper Level | Bedroom(s),Full Bath(s),Primary Bedroom |
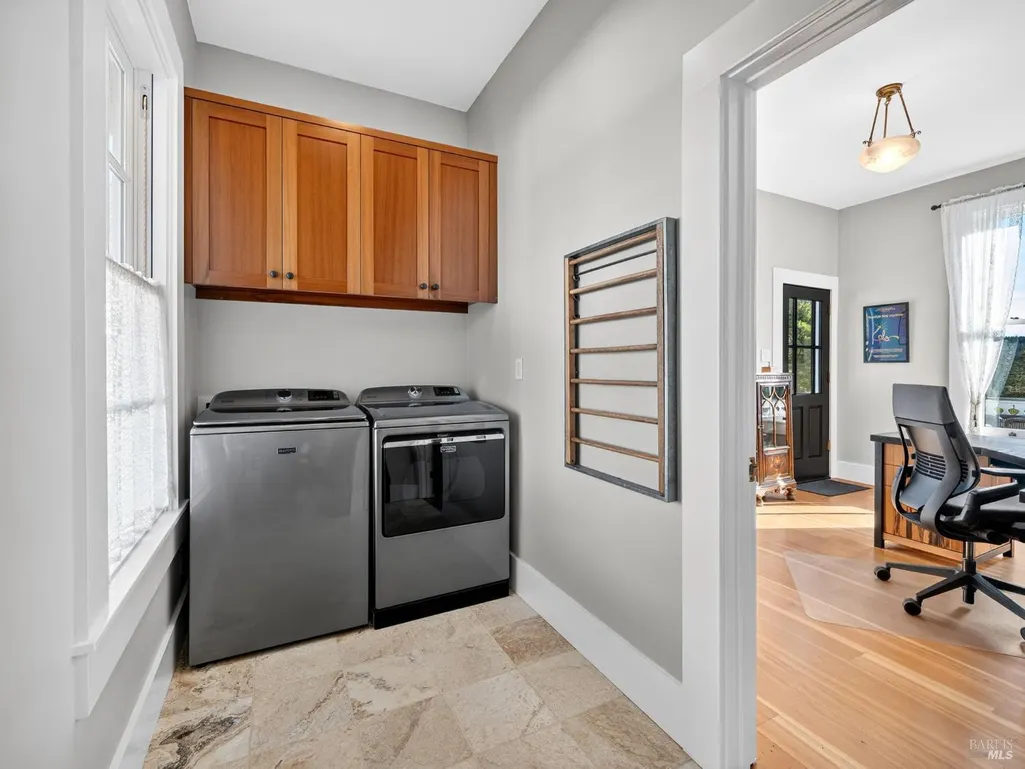
| Laundry Features | Cabinets,Ground Floor,Inside Room |
| Total Bedrooms | 5 |
| Room Type | Dining Room,Kitchen,Laundry,Living Room,Primary Bathroom,Primary Bedroom 2+,Office |
| LivingAreaSource | Assessor Agent-Fill |
| Kitchen Features | Island,Stone Counter |
| Total Baths | 3 |
| 1/2 Baths | 1 |
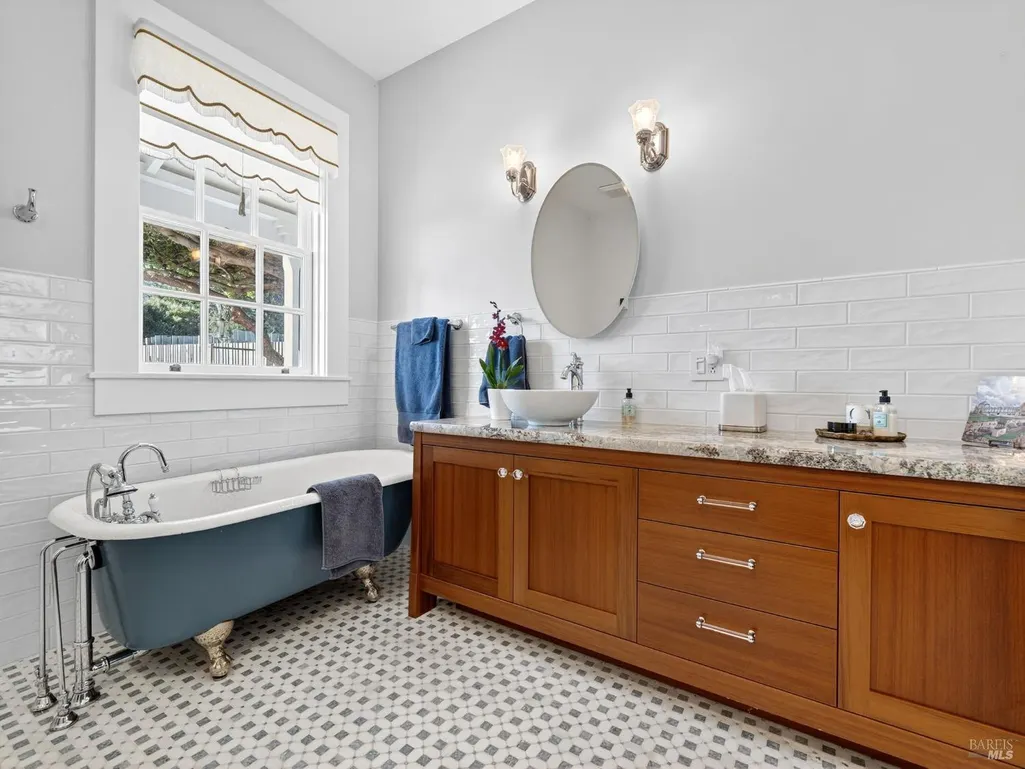
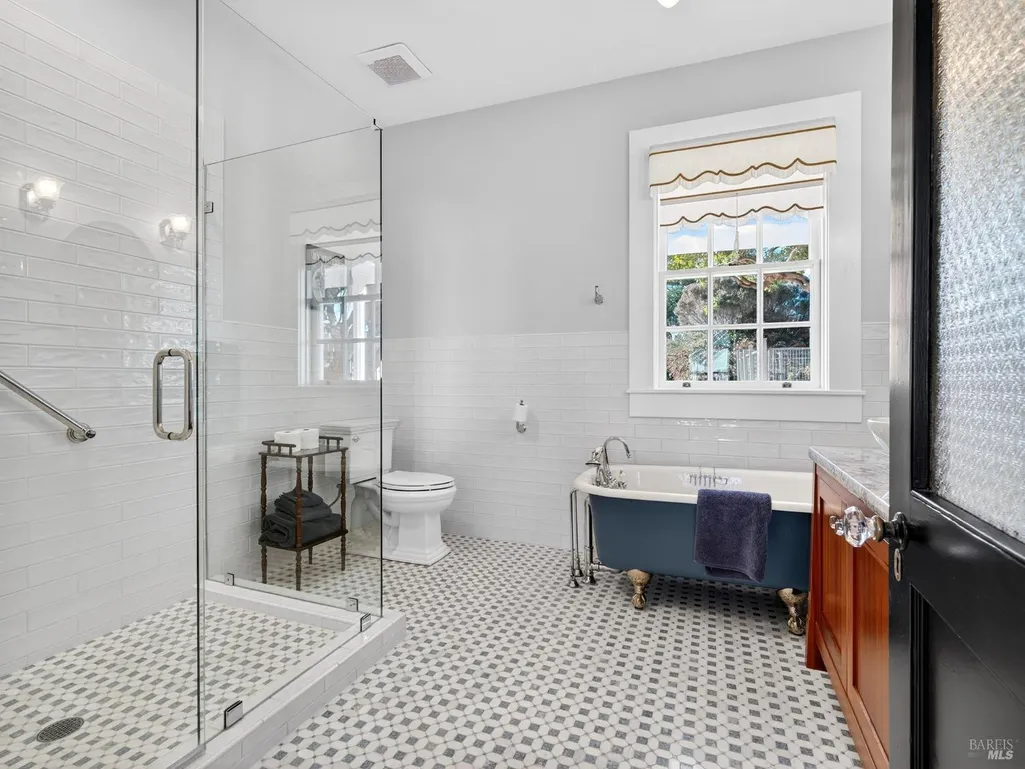
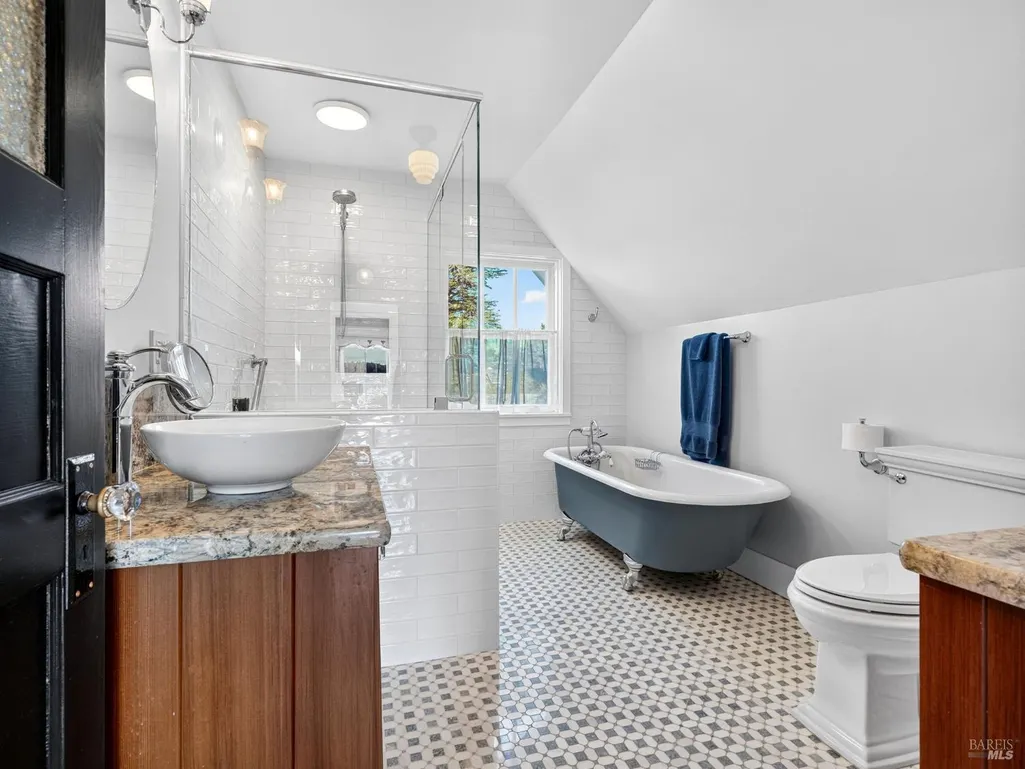
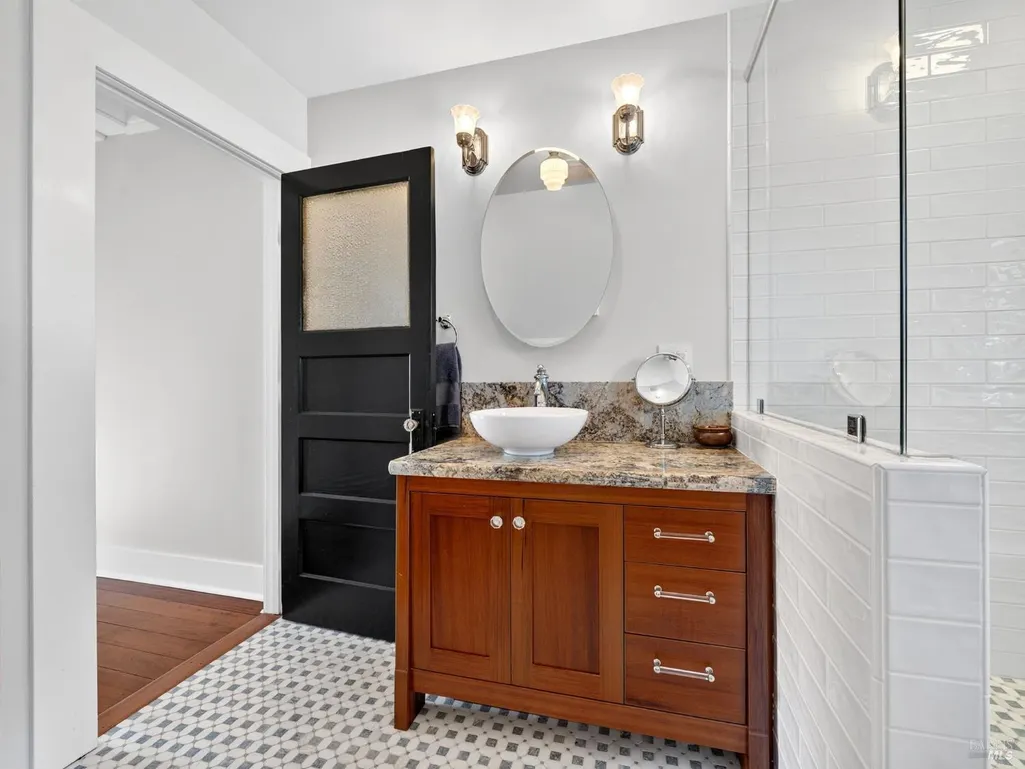
| Primary Bathroom Features | Granite,Stone,Tile |
| Living Room Features | Deck Attached |
| Dining Room Features | Formal Room |
| Primary Bedroom Features | Ground Floor,Outside Access,Walk-In Closet |
| RoomBathsOtherFeatures | Granite,Tile |
| ADU/2nd Unit | No |
Exterior Features
| Exterior Amenities | Fire Pit,Uncovered Courtyard |
|---|---|
| Fencing | Fenced,Partial,Wood |
| Parking Features | Detached,Garage Door Opener,Garage Facing Front,Uncovered Parking Spaces 2+ |
| Lot Features | Court,Garden,Landscape Front,Landscape Misc,Shape Regular |
| Water Source | Private,Storage Tank,Well |
| Total Parking | 5.00 |
| Foundation Details | Concrete Perimeter |
| Driveway/Sidewalks | Paved Driveway |
| Lot Size Acres | 1.2000 |
| Horse Y/N | Yes |
| Horse Amenities | 1-6 Stalls,Barn(s),Hay Storage |
Amenities
- Views
- New Construction
- Adult 55+
- Lease To Own
- No HOA Fees
- Furnished
- Primary On Main
- Air Conditioning
- Seller Finance
- Green
- Fixer Upper
- Horse
- Golf
- Fireplace
- Deck
- Garage
- Basement
- Pool
Property vs Single Family Average in 95460
Price
Year Built
Visits
 Bay East ©2026. CCAR ©2026. bridgeMLS ©2026. Information Deemed Reliable But Not Guaranteed. This information is being provided by the Bay East MLS, or CCAR MLS, or bridgeMLS. The listings presented here may or may not be listed by the Broker/Agent operating this website. This information is intended for the personal use of consumers and may not be used for any purpose other than to identify prospective properties consumers may be interested in purchasing. Data last updated at September
 All data, photos, visualizations, and information regarding a property, including the property's compliance with state and local legal requirements and all measurements and calculations of area, have been obtained from various sources, and may include such material that has been generated by use of artificial intelligence. Such information and material have not been and will not be verified for accuracy by the listing broker or the multiple listing service, and are not guaranteed as complete, accurate or reliable. Such information and material should be independently reviewed and verified for accuracy. This information and material are intended for the personal use of consumers and may not be used for any purpose other than to identify prospective properties consumers may be interested in purchasing. Copyright ©2026 Bay Area Real Estate Information Services, Inc. All Rights Reserved.
