
Address
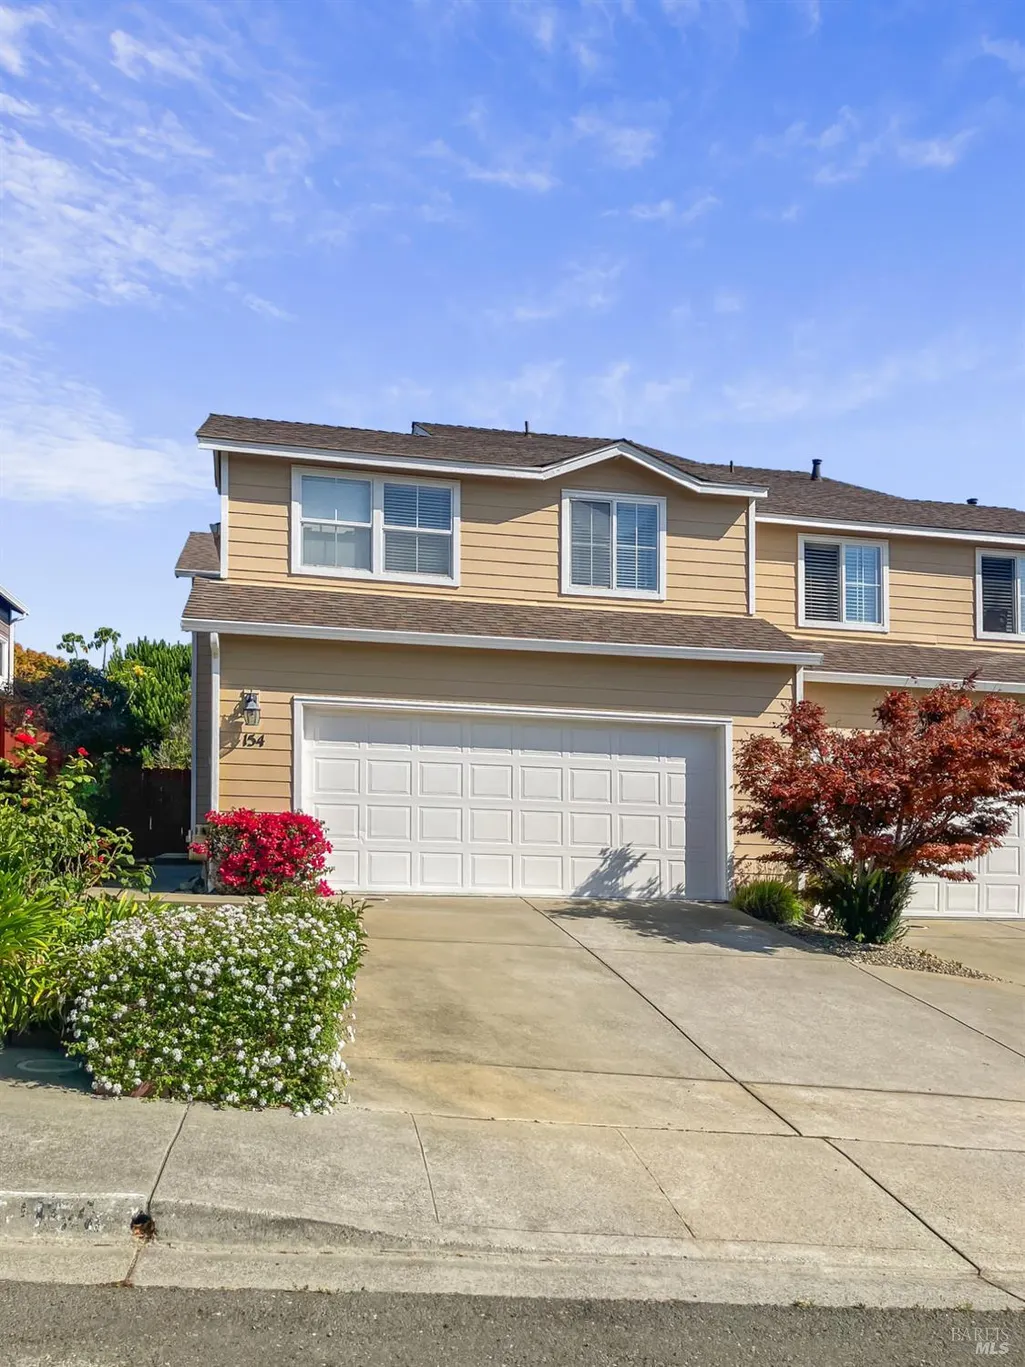
154 Outrigger Dr, Vallejo, CA
Price
$ 575,000
Property Attributes
- ID#326000325
- TypeSingle Family
- Listing Status Active
- CountySOLANO
- CityVallejo
- AreaVallejo 3
- Zip94591
- StyleContemporary
- Year Built1993
- Price$ 575,000
- Bedrooms3
- Full Bathrooms2
- Half Bathrooms1
- Sqr Footage1736
- Lot Size0.0854 Acres
Data Source:
Bay Area Real Estate Info Services (BAREIS)
Property Description
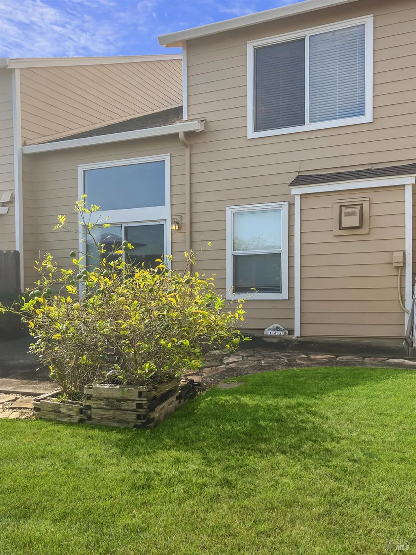
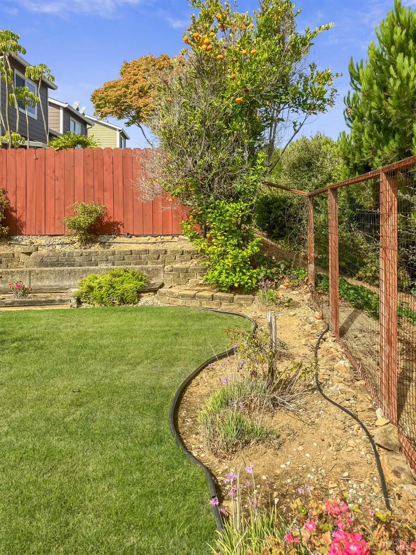
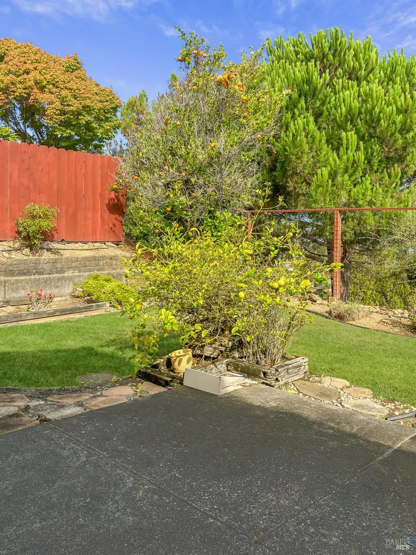
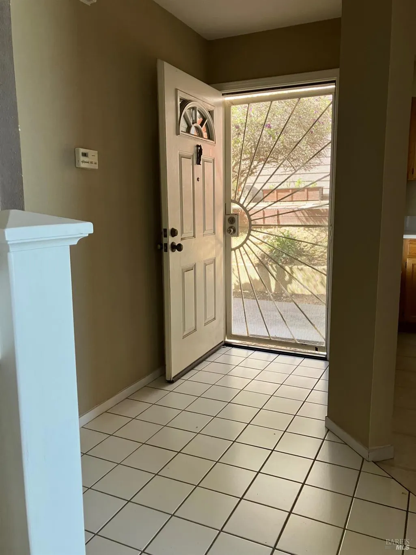
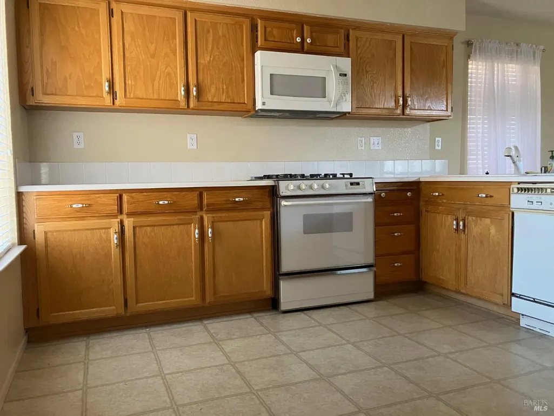
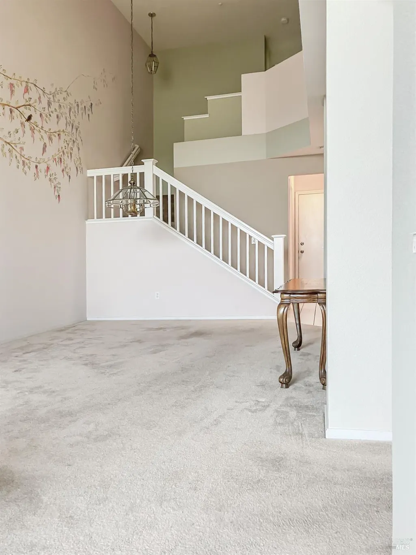
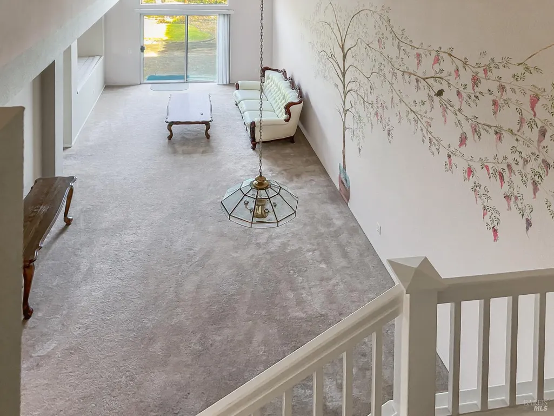
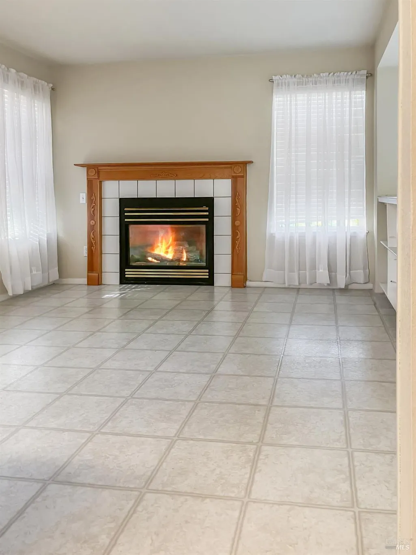
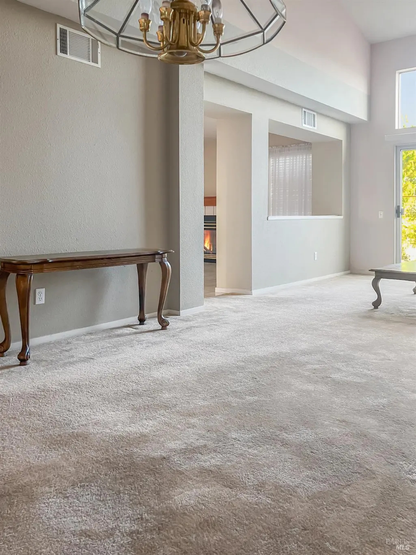
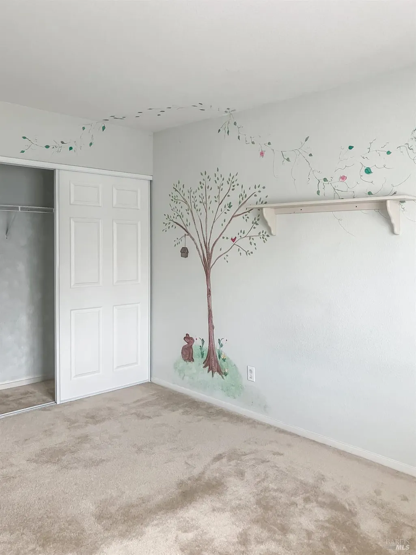
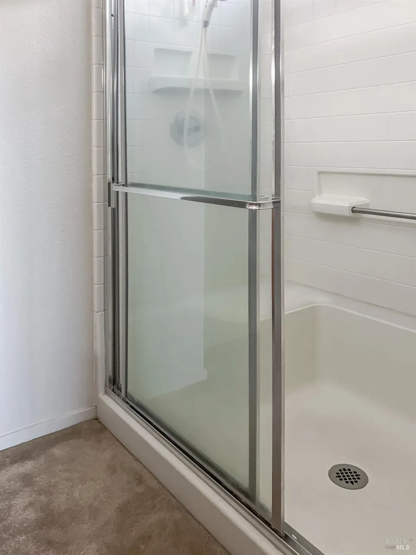
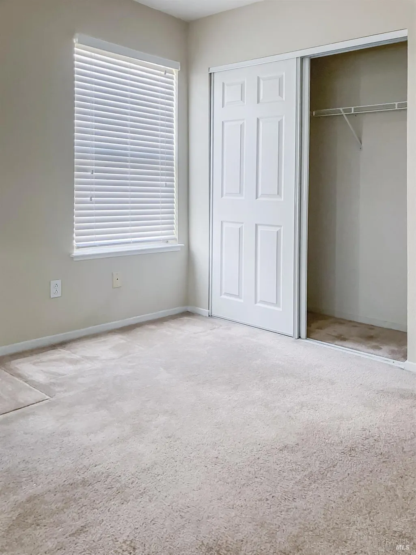
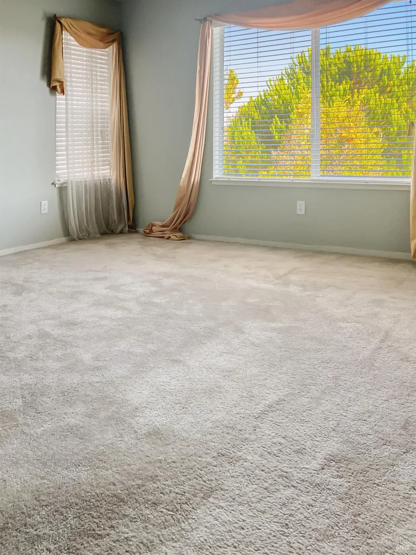
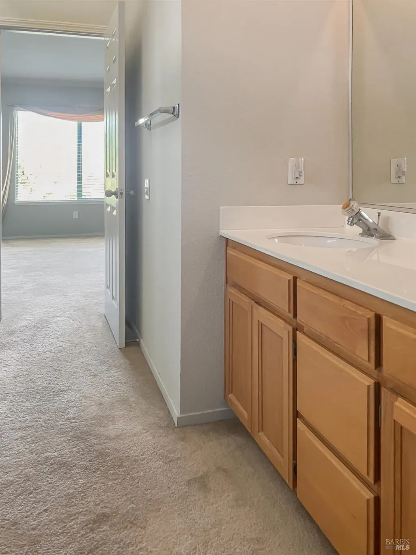
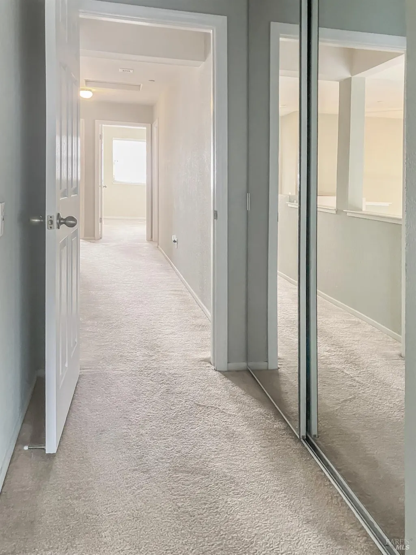
Located in the highly desirable Glen Cove neighborhood, this beautifully maintained contemporary home (need some TLC) offers comfort, convenience, and pride of ownership in one of Vallejo's most peaceful communities. Featuring 3 spacious bedrooms, 2.5 bathrooms, and approximately 1,736 square feet of living space, this home combines functional design with everyday livability. The thoughtfully designed floor plan includes a bright and inviting living area, an open kitchen with abundant cabinetry and pantry storage, and a seamless family/dining room combination ideal for entertaining or relaxing with family. Large windows provide natural light throughout the home, creating a warm and welcoming atmosphere. Step outside to a low-maintenance backyard featuring mature fruit trees and outdoor space perfect for gardening, weekend gatherings, or quiet mornings. The attached two-car garage and well-kept landscaping add to the home's overall appeal. Additional highlights include: * HOA-maintained roof and exterior painting * Contemporary architectural design * Fireplace in family room * Walk-in closet and spacious primary suite * Quiet residential setting with minimal traffic * Convenient access to parks, schools, shopping, and Vallejo Ferry Terminal for Bay Area commuters.
| Price History | |
|---|---|
| 1/5/2026 | Listed $588,000 |
| 7/23/2026 | 1$585,000 |
| 9/9/2026 | 2$575,000 |
General Features
| Sewer | Public Sewer |
|---|---|
| Heating | Central |
| Cooling | Central |
| Utilities | Cable Available,Electric,Internet Available,Public,Sewer Connected |
| Possession | Close Of Escrow |
| Roof | Shingle |
| Appliances | Dishwasher,Free Standing Gas Range,Microwave |
| HOA Fee | 211 |
| Garage Spaces | 2.00 |
| Association Fee Includes | Roof |
| Architectural Style | Contemporary |
| Security Features | Carbon Mon Detector,Fire Alarm |
| Construction Materials | Wood Siding |
| Year Built | 1993 |
| Electric | 220 Volts in Laundry |
| Stories Count | 2 |
| Levels | Two |
| Property Subtype | Single Family Residence |
| Assoc Fee Paid Per | Monthly |
| County | Solano |
| Property Type | Residential |
| Association Amenities | See Remarks |
| HOA | Yes |
| Full Baths | 2 |
| Close Price | 0.00 |
| Status | Active |
| Directions | Coming from Clearpointe Dr,right at Outrigger Dr. Coming from Seahorse Dr,right at Outrigger Dr. |
| City | Vallejo |
| Association Name | Clearpointe Duet Owners Association |
| Senior Community Y/N | No |
| Open Parking Spaces | 0.00 |
| MLS Area | Vallejo 3 |
| Lot Size Units | Acres |
| Lot Size Square Feet | 3720.00 |
| Carport Spaces | 0.00 |
| Property Condition | Original |
| Subtype Description | Semi-Attached |
| Standard Status | Active |
| Year Built Source | Assessor Agent-Fill |
| Purchase Type | For Sale |
Interior Features
| Interior Amenities | Formal Entry |
|---|---|
| Flooring | Carpet,Concrete,Laminate,Tile |
| Total Fireplaces | 1 |
| Fireplace Features | Family Room |
| Main Level | Dining Room,Family Room,Garage,Kitchen,Living Room,Partial Bath(s),Street Entrance |
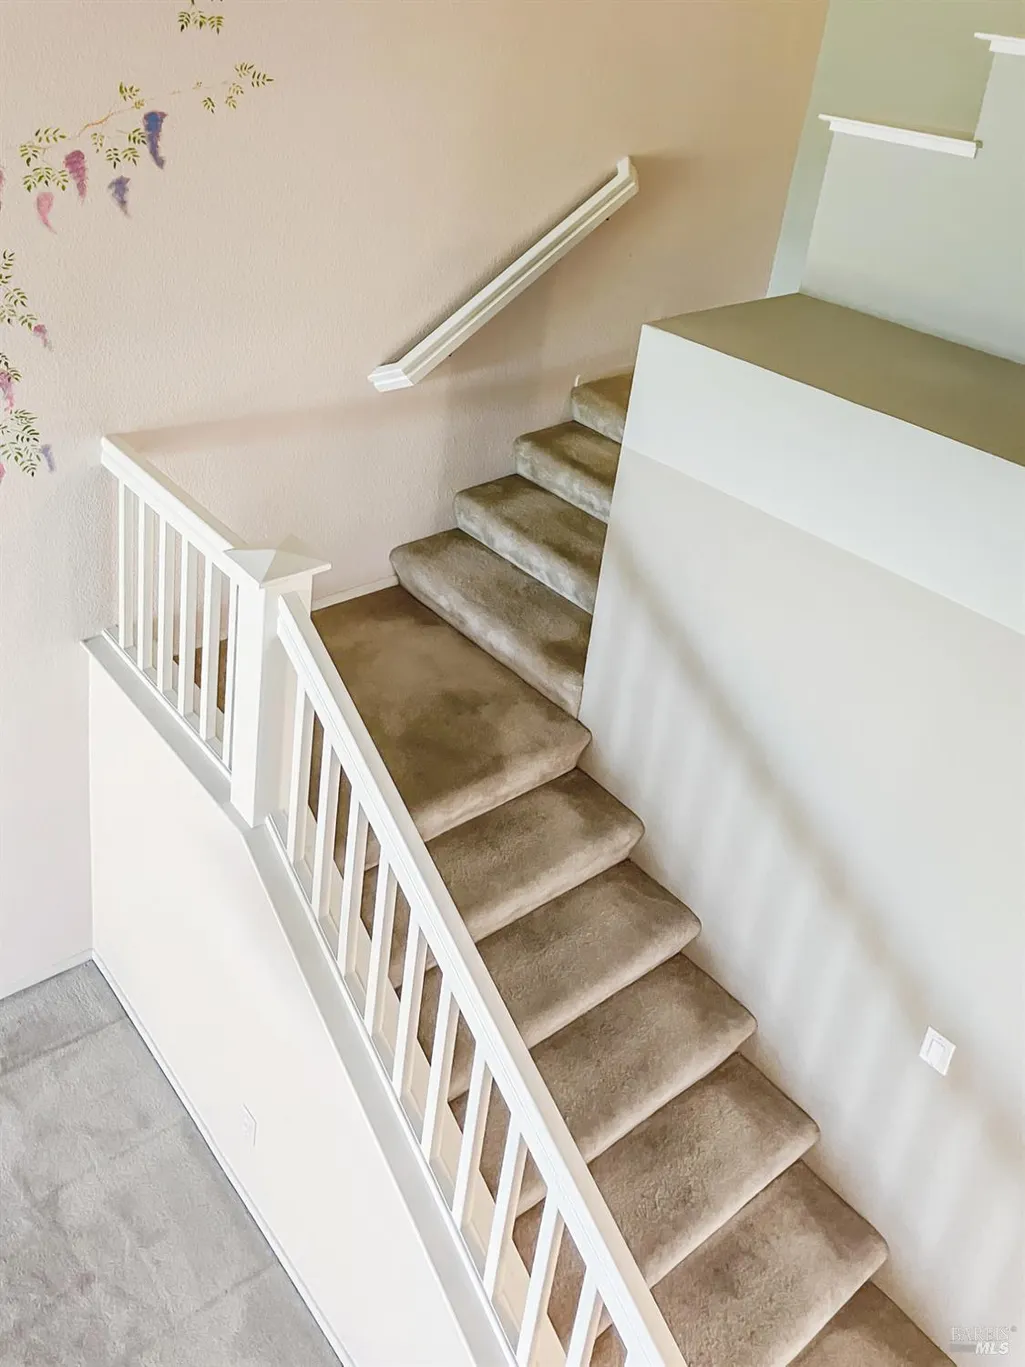
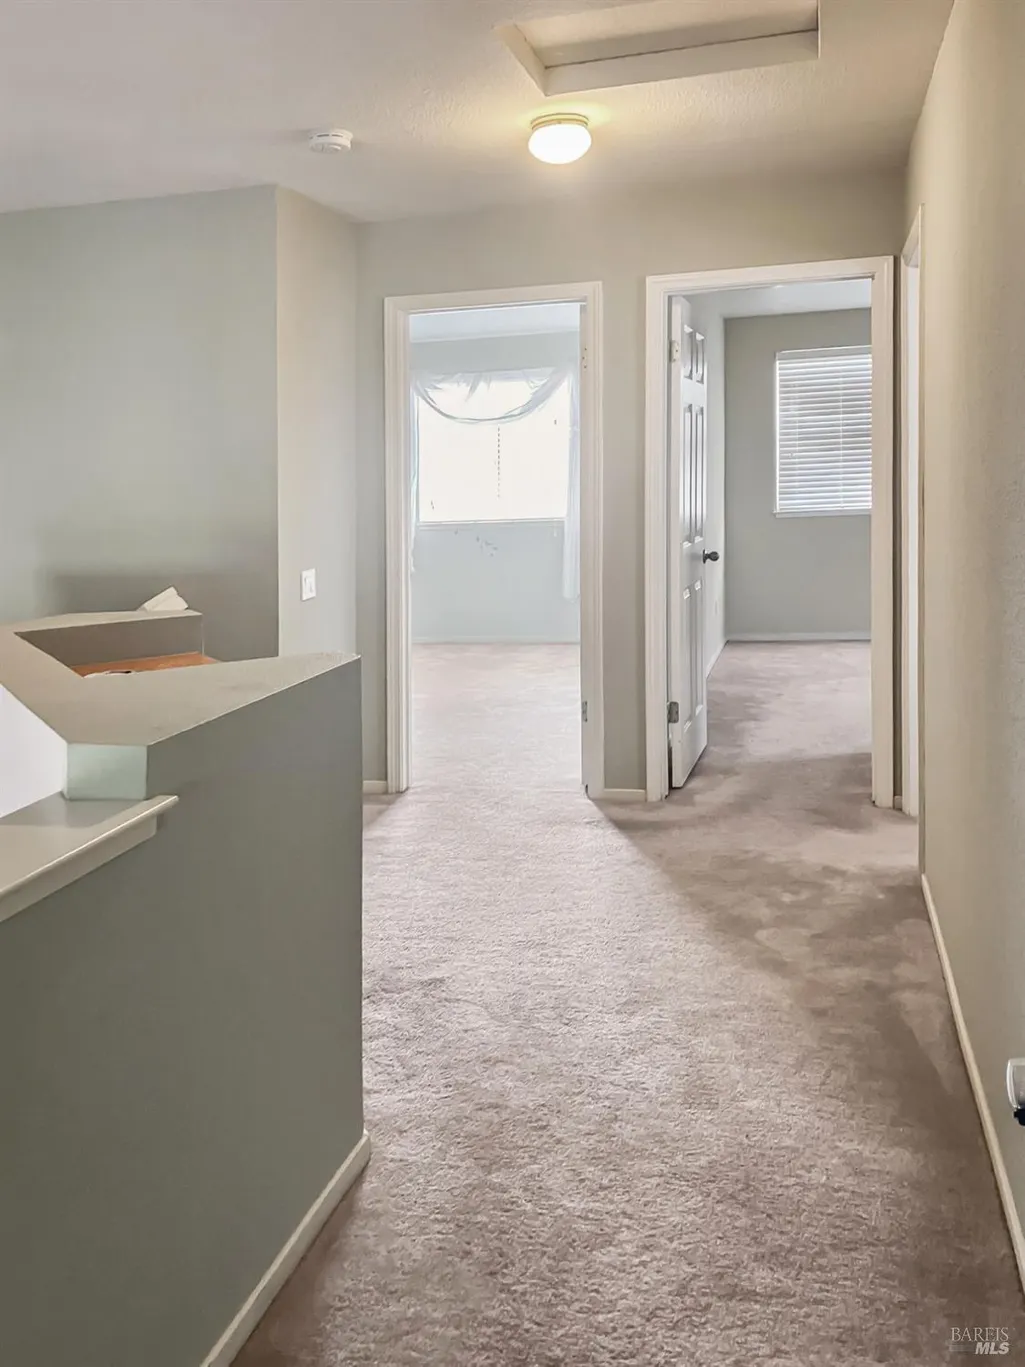
| Upper Level | Bedroom(s),Full Bath(s),Primary Bedroom |
| Laundry Features | Gas Hook-Up,Hookups Only,In Garage |
| Total Bedrooms | 3 |
| Room Type | Family Room,Kitchen,Living Room,Primary Bathroom,Primary Bedroom 2+ |
| LivingAreaSource | Assessor Auto-Fill |
| Kitchen Features | Laminate Counter,Pantry Closet,Wood Counter |
| Total Baths | 3 |
| 1/2 Baths | 1 |
| Primary Bathroom Features | Closet,Tile,Tub w/Shower Over,Walk-In Closet |
| Dining Room Features | Dining/Family Combo |
| Primary Bedroom Features | Walk-In Closet |
| RoomBathsOtherFeatures | Tile |
| ADU/2nd Unit | No |
Exterior Features
| Fencing | Back Yard |
|---|---|
| Parking Features | Attached |
| Lot Features | Landscape Misc |
| Water Source | Public |
| Total Parking | 4.00 |
| Foundation Details | Concrete |
| Driveway/Sidewalks | Paved Sidewalk |
| Lot Size Acres | 0.0854 |
| Lot Size Source | Assessor Auto-Fill |
Amenities
- Views
- New Construction
- Adult 55+
- Lease To Own
- No HOA Fees
- Furnished
- Primary On Main
- Air Conditioning
- Seller Finance
- Green
- Fixer Upper
- Horse
- Golf
- Fireplace
- Deck
- Garage
- Basement
- Pool
Property vs Single Family Average in 94591
Price
Year Built
Visits
 Bay East ©2026. CCAR ©2026. bridgeMLS ©2026. Information Deemed Reliable But Not Guaranteed. This information is being provided by the Bay East MLS, or CCAR MLS, or bridgeMLS. The listings presented here may or may not be listed by the Broker/Agent operating this website. This information is intended for the personal use of consumers and may not be used for any purpose other than to identify prospective properties consumers may be interested in purchasing. Data last updated at September
 All data, photos, visualizations, and information regarding a property, including the property's compliance with state and local legal requirements and all measurements and calculations of area, have been obtained from various sources, and may include such material that has been generated by use of artificial intelligence. Such information and material have not been and will not be verified for accuracy by the listing broker or the multiple listing service, and are not guaranteed as complete, accurate or reliable. Such information and material should be independently reviewed and verified for accuracy. This information and material are intended for the personal use of consumers and may not be used for any purpose other than to identify prospective properties consumers may be interested in purchasing. Copyright ©2026 Bay Area Real Estate Information Services, Inc. All Rights Reserved.
