


Address
9670 N Jan Marie Way, Elk Grove, CA
Price
$ 460,000
Property Attributes
- ID#226112077
- TypeSingle Family
- Listing Status Active
- CountySACRAMENTO
- CityElk Grove
- Area10624
- Zip95624
- StyleRanch
- Year Built1985
- Price$ 460,000
- Bedrooms3
- Full Bathrooms1
- Half Bathrooms0
- Sqr Footage1080
- Lot Size0.1429 Acres
Data Source:
Bay Area Real Estate Info Services (BAREIS)
Property Description
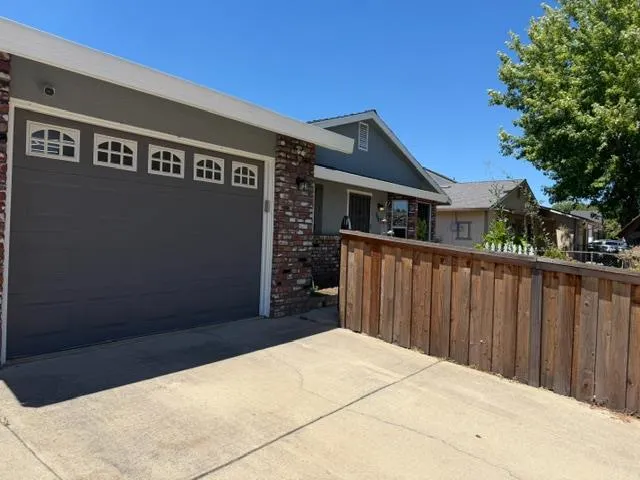
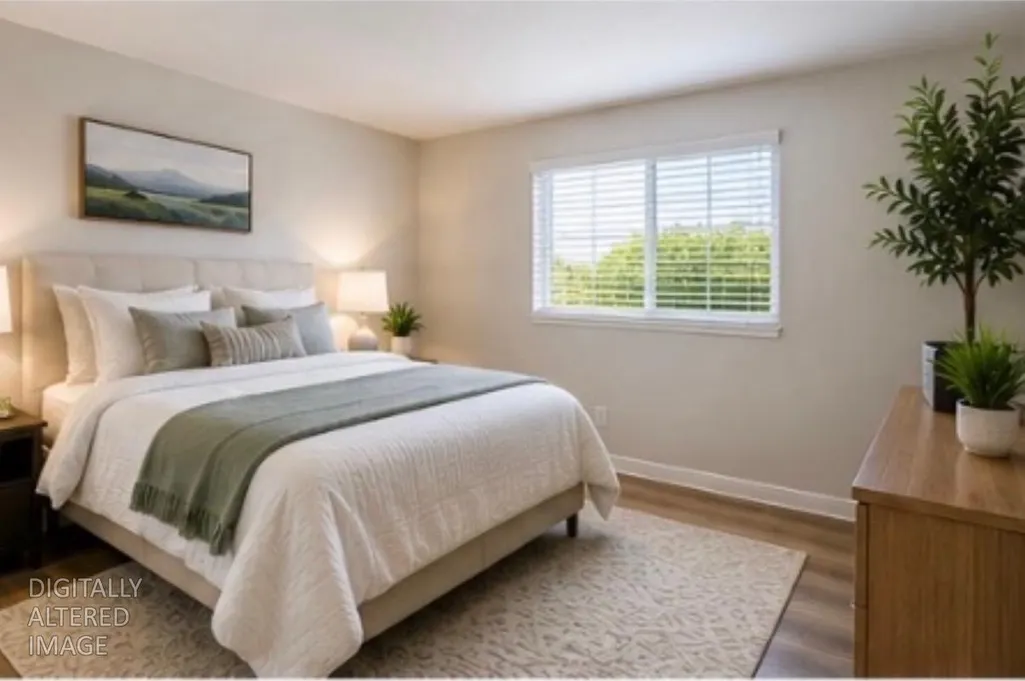
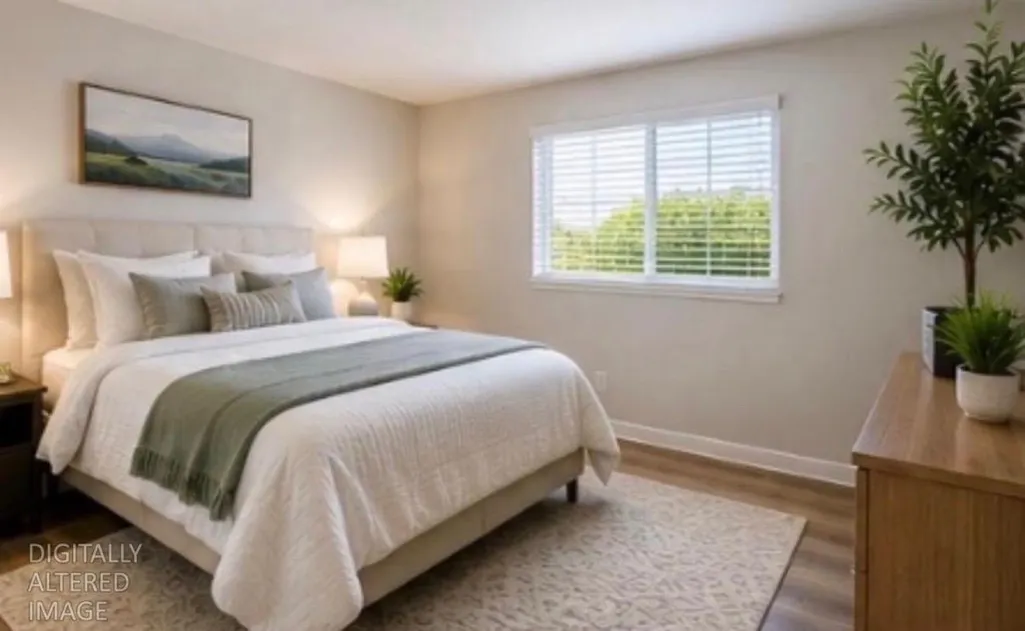
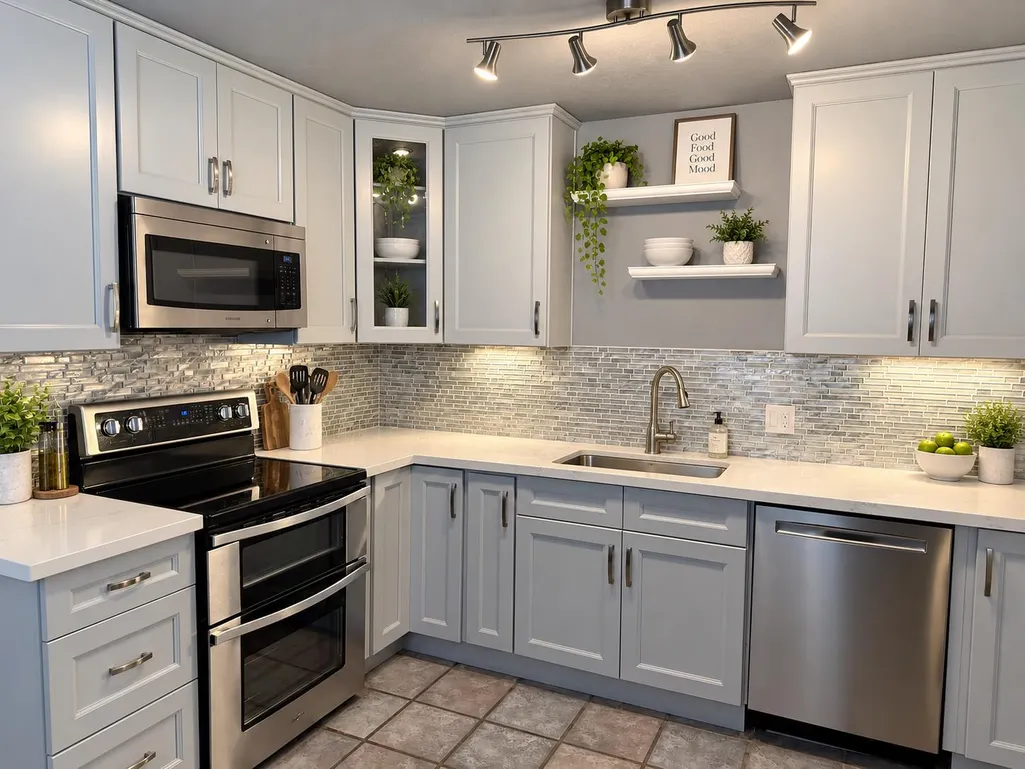
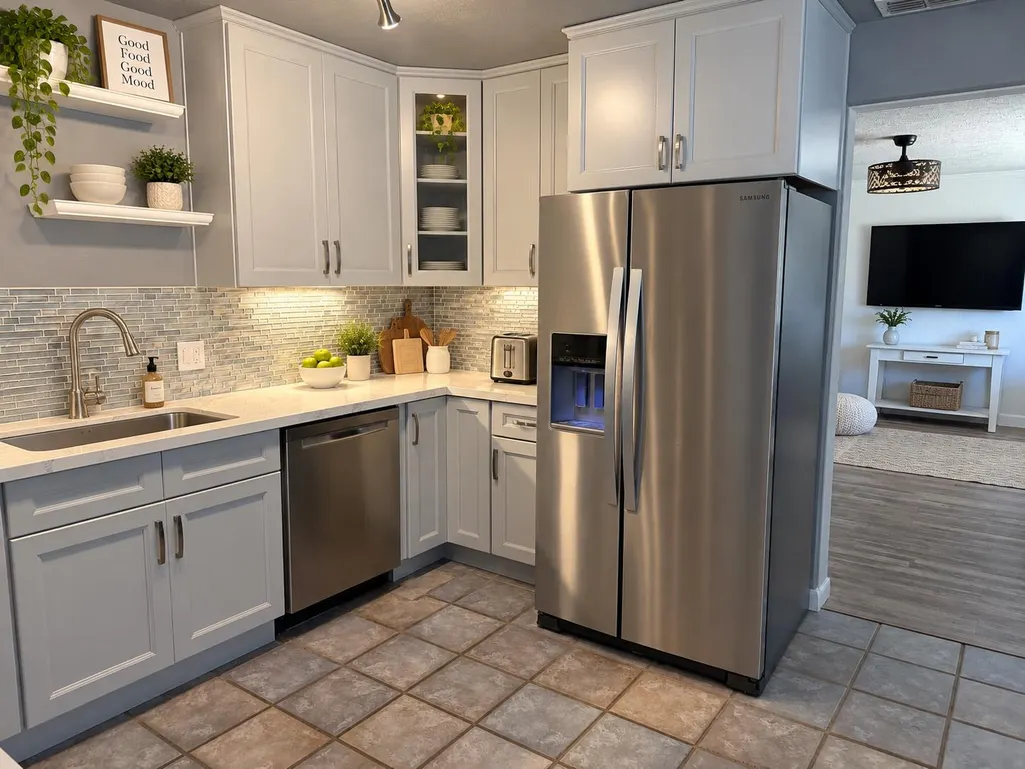
Welcome to 9670 Jan Marie Way, a beautifully remodeled 3-bedroom, 1-bath home in an established Elk Grove neighborhood. This move-in-ready home features approximately 1,080 sq. ft. of thoughtfully updated living space with a stylish kitchen showcasing quartz countertops, updated cabinetry and stainless steel appliances, plus an updated bathroom, modern flooring and fresh finishes throughout. Situated on a generous 6,225 sq. ft. lot, the property offers a covered patio, attached garage, RV/boat access and excellent potential for a future ADU, home office, guest space or additional rental opportunity, subject to City approval and buyer verification. Enjoy a convenient location just minutes from Historic Old Town Elk Grove, Dust Bowl Brewing, Prost Beer Hall, Flatland Brewing, local restaurants, cafs, boutiques, parks, trails, shopping and everyday conveniences. Easy access to Highway 99 makes commuting to Sacramento simple. Located within the Elk Grove Unified School District. A beautifully updated home with a great lot, desirable location and exciting future possibilitiesthis one is ready for its next owner!
| Price History | |
|---|---|
| 9/6/2026 | Listed $460,000 |
General Features
| Sewer | Sewer in Street |
|---|---|
| Heating | Central |
| Cooling | Central,Ceiling Fan(s) |
| Utilities | Sewer Connected,Public |
| Possession | Close Of Escrow |
| Roof | Composition |
| Appliances | Free Standing Electric Range,Free Standing Electric Oven,Microwave,Dishwasher,Ice Maker,Free Standing Refrigerator |
| Garage Spaces | 1.00 |
| Architectural Style | Ranch |
| Security Features | Fire Alarm,Carbon Mon Detector |
| Construction Materials | Stucco |
| Year Built | 1985 |
| Electric | 220 Volts |
| Stories Count | 1 |
| Levels | One |
| Property Subtype | Single Family Residence |
| Auction | No |
| County | Sacramento |
| Property Type | Residential |
| HOA | No |
| Full Baths | 1 |
| Close Price | 0.00 |
| Status | Active |
| Directions | From Highway 99,take Elk Grove Blvd east. Turn right on Railroad Street,right on Grove Street,then right on Jan Marie Way. Property is located at 9670 Jan Marie Way. |
| City | Elk Grove |
| Senior Community Y/N | No |
| High School District | Elk Grove Unified |
| Zoning Description | RD-5 |
| Open Parking Spaces | 0.00 |
| MLS Area | 10624 |
| Lot Size Units | Acres |
| Lot Size Square Feet | 6225.00 |
| Carport Spaces | 0.00 |
| Property Condition | Updated/Remodeled |
| Subtype Description | Flat,Detached |
| Standard Status | Active |
| Middle/Junior School District | Elk Grove Unified |
| Elementary School District | Elk Grove Unified |
| Year Built Source | Other |
| School District (County) | Sacramento |
| Purchase Type | For Sale |
Interior Features
| Flooring | Laminate |
|---|---|
| Main Level | Street Entrance,Kitchen,Garage,Full Bath(s),Primary Bedroom,Family Room,Dining Room,Living Room,Bedroom(s) |
| Window Features | Dual Pane Full |
| Laundry Features | Washer Included,Electric,Dryer Included |
| Total Bedrooms | 3 |
| Room Type | Laundry,Kitchen,Family Room,Dining Room,Primary Bedroom,Primary Bathroom |
| LivingAreaSource | Assessor Auto-Fill |
| Kitchen Features | Quartz Counter,Breakfast Area |
| Total Baths | 1 |
| Primary Bathroom Features | Window,Stone,Shower Stall(s) |
| Living Room Features | View |
| Dining Room Features | Dining/Family Combo |
| Primary Bedroom Features | Walk-In Closet,Ground Floor,Closet |
| RoomBathsOtherFeatures | Window,Stone |
| ADU/2nd Unit | No |
Exterior Features
| Fencing | Front Yard,Fenced,Wood,Back Yard |
|---|---|
| Parking Features | Attached |
| Lot Features | Low Maintenance,Landscape Back,Street Lights |
| Water Source | Public |
| Total Parking | 0.00 |
| Foundation Details | Concrete |
| Driveway/Sidewalks | Paved Driveway |
| Lot Size Acres | 0.1429 |
| Lot Size Source | Assessor Auto-Fill |
| Horse Y/N | No |
Amenities
- Views
- New Construction
- Adult 55+
- Lease To Own
- No HOA Fees
- Furnished
- Primary On Main
- Air Conditioning
- Seller Finance
- Green
- Fixer Upper
- Horse
- Golf
- Fireplace
- Deck
- Garage
- Basement
- Pool
Property vs Single Family Average in 95624
Price
Year Built
Visits
 Bay East ©2026. CCAR ©2026. bridgeMLS ©2026. Information Deemed Reliable But Not Guaranteed. This information is being provided by the Bay East MLS, or CCAR MLS, or bridgeMLS. The listings presented here may or may not be listed by the Broker/Agent operating this website. This information is intended for the personal use of consumers and may not be used for any purpose other than to identify prospective properties consumers may be interested in purchasing. Data last updated at September
 All data, photos, visualizations, and information regarding a property, including the property's compliance with state and local legal requirements and all measurements and calculations of area, have been obtained from various sources, and may include such material that has been generated by use of artificial intelligence. Such information and material have not been and will not be verified for accuracy by the listing broker or the multiple listing service, and are not guaranteed as complete, accurate or reliable. Such information and material should be independently reviewed and verified for accuracy. This information and material are intended for the personal use of consumers and may not be used for any purpose other than to identify prospective properties consumers may be interested in purchasing. Copyright ©2026 Bay Area Real Estate Information Services, Inc. All Rights Reserved.
