
Address
776 Whitaker Way, Galt, CA
Price
$ 759,900
Property Attributes
- ID#226096698
- TypeSingle Family
- Listing Status Active
- CountySACRAMENTO
- CityGalt
- Area10632
- Zip95632
- Style
- Year Built2018
- Price$ 759,900
- Bedrooms4
- Full Bathrooms2
- Half Bathrooms0
- Sqr Footage2214
- Lot Size0.203 Acres
Data Source:
Bay Area Real Estate Info Services (BAREIS)
Property Description
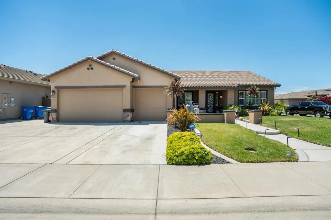
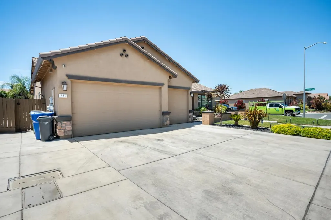
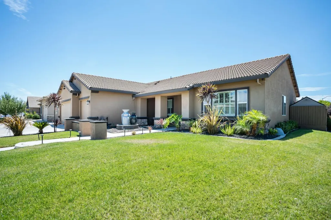
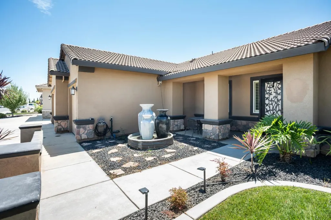
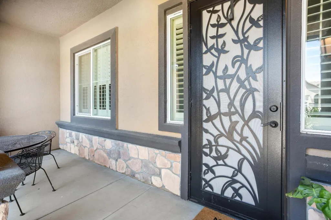
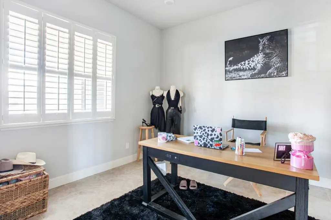
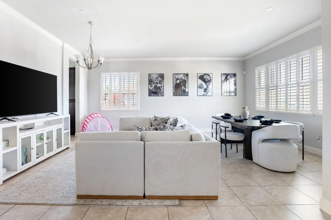
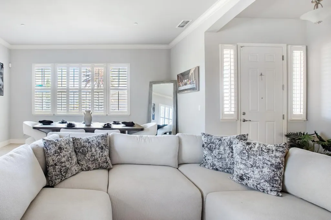
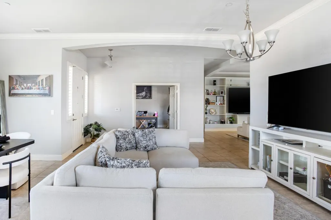
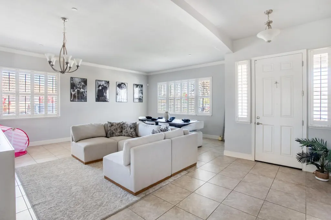
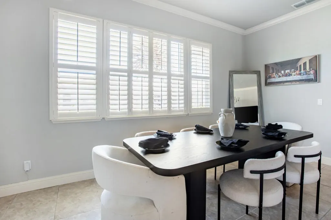
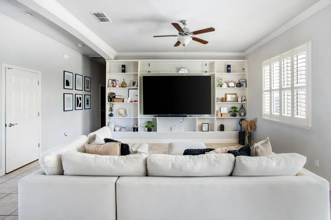
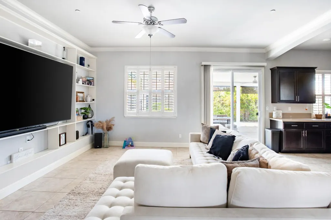
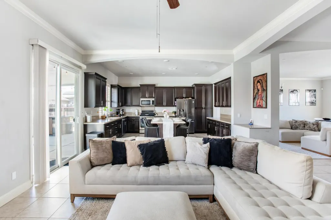
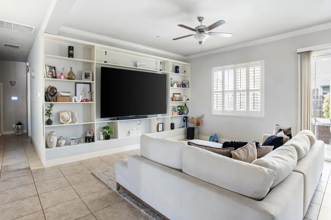
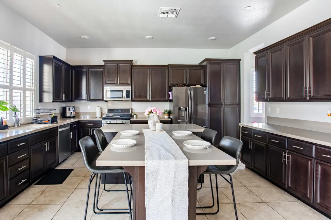
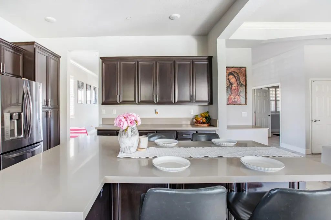
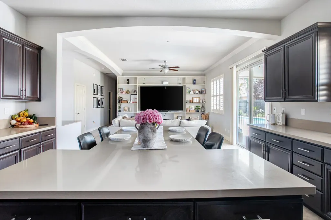
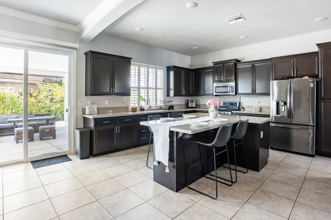
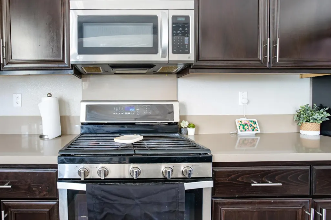
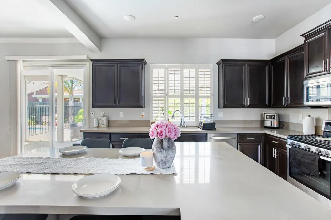
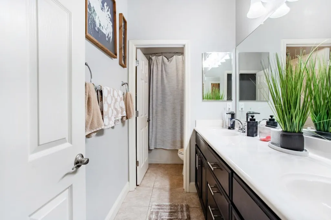
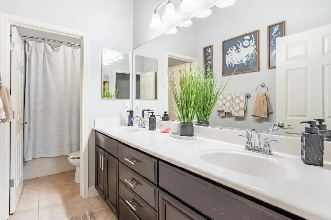
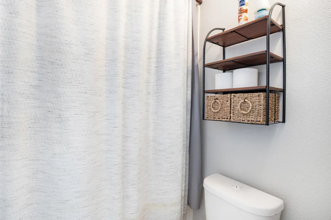
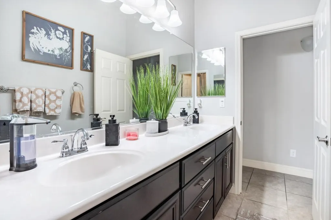
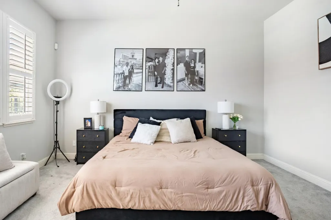
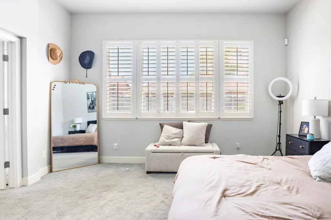
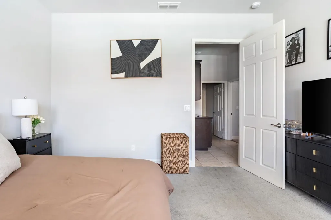
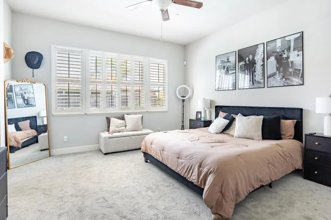
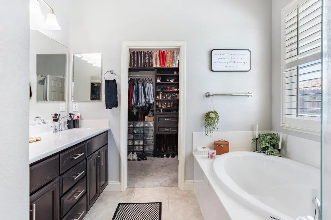
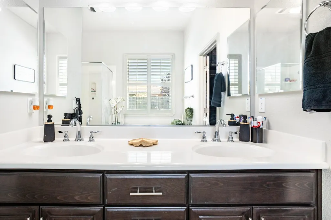
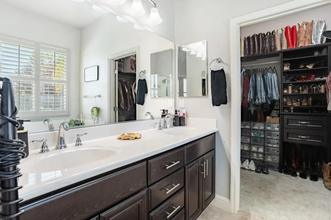
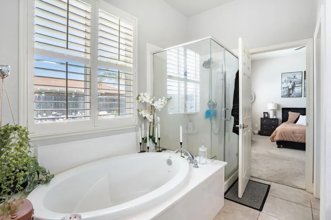
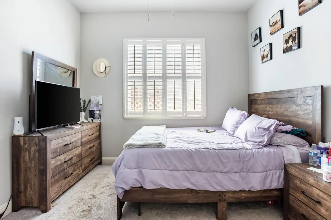
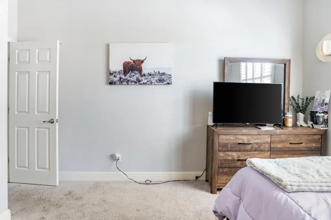
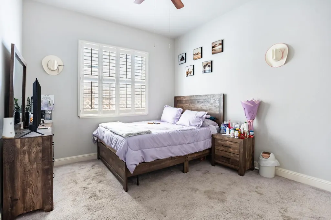
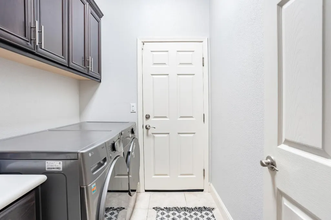
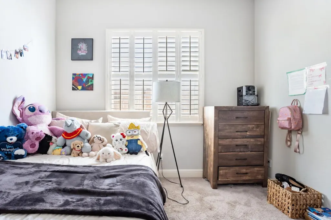
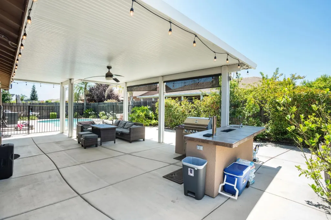
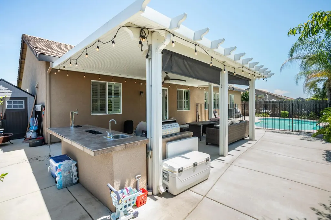
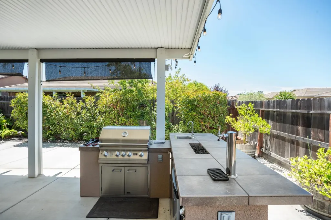
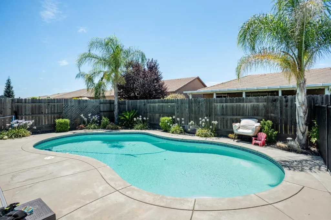
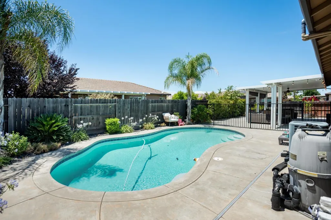
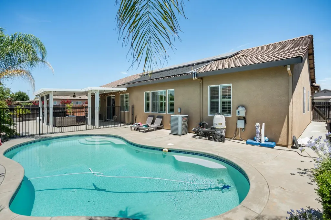
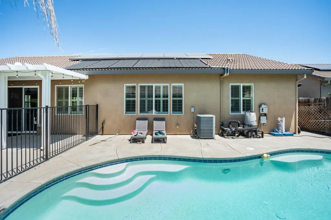
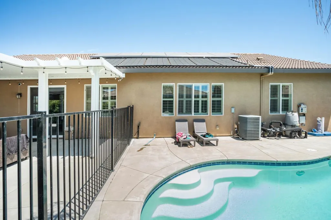
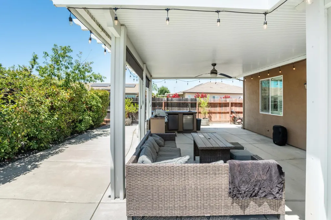
Welcome to this beautifully upgraded single-story home in the highly desirable Woodbury Estates neighborhood of Galt. Built in 2018 by Elliott Homes, this spacious 2,214-square-foot residence offers 3 bedrooms, 2 bathrooms, and a flexible floor plan with the potential for a fourth bedroom or home office. Designed for both comfort and entertaining, the open-concept layout features an expansive kitchen with an extended island, abundant cabinetry, generous counter space, and seamless flow into the living and dining areas. Elegant crown molding and plantation shutters throughout add a refined touch, while the spacious primary suite offers a relaxing retreat with a walk-in closet and a luxurious ensuite bath. Step outside to your private backyard oasis featuring a sparkling solar-heated pool, built-in BBQ island, and low-maintenance landscapingperfect for summer gatherings or relaxing weekends at home. Situated on a desirable corner lot with a three-car garage, this home also includes owned solar for improved energy efficiency and no HOA fees. Conveniently located near parks, schools, shopping, and dining, this move-in-ready home combines modern amenities, thoughtful upgrades, and exceptional outdoor living in one of Galt's most sought-after communities.
| Price History | |
|---|---|
| 8/2/2026 | Listed $759,900 |
General Features
| Sewer | Public Sewer |
|---|---|
| Heating | Central |
| Cooling | Central,Ceiling Fan(s) |
| Utilities | None |
| Possession | Close Of Escrow |
| Roof | Spanish Tile |
| Garage Spaces | 3.00 |
| Pool Features | Solar Heat,Pool Sweep,Built-In |
| Security Features | Carbon Mon Detector |
| Construction Materials | Stucco |
| Year Built | 2018 |
| Electric | 220 Volts in Laundry |
| Stories Count | 1 |
| Property Subtype | Single Family Residence |
| Auction | No |
| County | Sacramento |
| Property Type | Residential |
| HOA | No |
| Full Baths | 2 |
| Close Price | 0.00 |
| Status | Active |
| Directions | Twin Cities Road,Carilion Blvd,Ambrogio Way,to Whitaker Way |
| City | Galt |
| Senior Community Y/N | No |
| High School District | Sacramento Unified |
| Zoning Description | RSL |
| Open Parking Spaces | 0.00 |
| MLS Area | 10632 |
| Lot Size Units | Acres |
| Lot Size Square Feet | 8843.00 |
| Carport Spaces | 0.00 |
| Subtype Description | Detached |
| Standard Status | Active |
| Middle/Junior School District | Sacramento Unified |
| Elementary School District | Sacramento Unified |
| Year Built Source | Assessor Auto-Fill |
| School District (County) | Sacramento |
| Purchase Type | For Sale |
Interior Features
| Flooring | Tile,Carpet |
|---|---|
| Main Level | Kitchen,Garage,Primary Bedroom,Family Room,Dining Room,Living Room,Bedroom(s) |
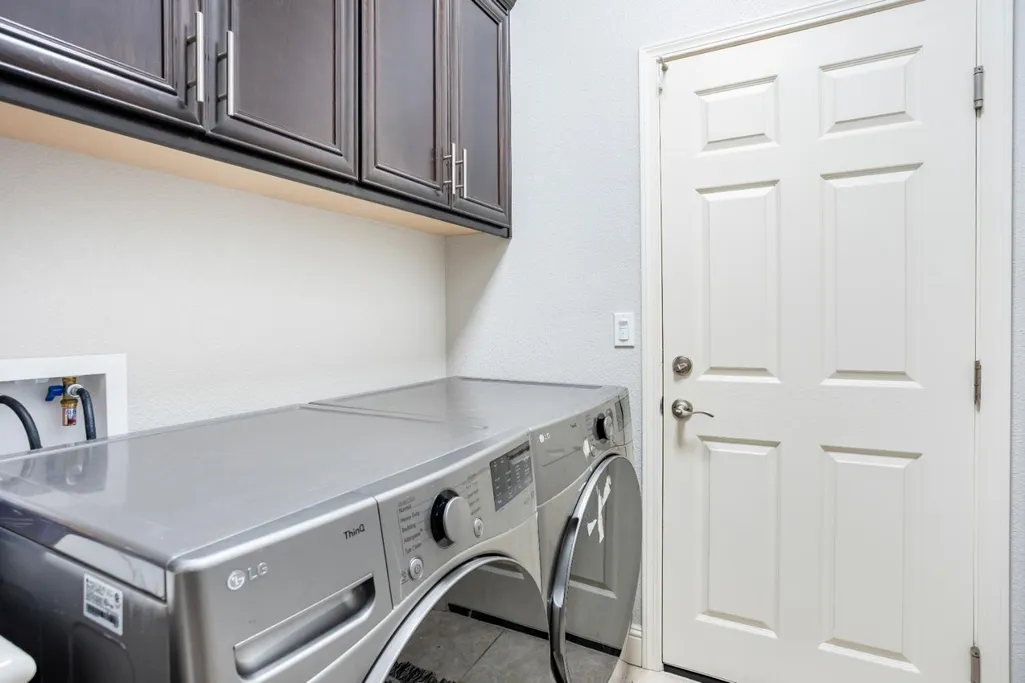
| Laundry Features | Inside Room,Electric,Cabinets |
| Total Bedrooms | 4 |
| LivingAreaSource | Assessor Auto-Fill |
| Kitchen Features | Kitchen/Family Combo,Island |
| Total Baths | 2 |
| Living Room Features | Other |
| Dining Room Features | Dining/Living Combo |
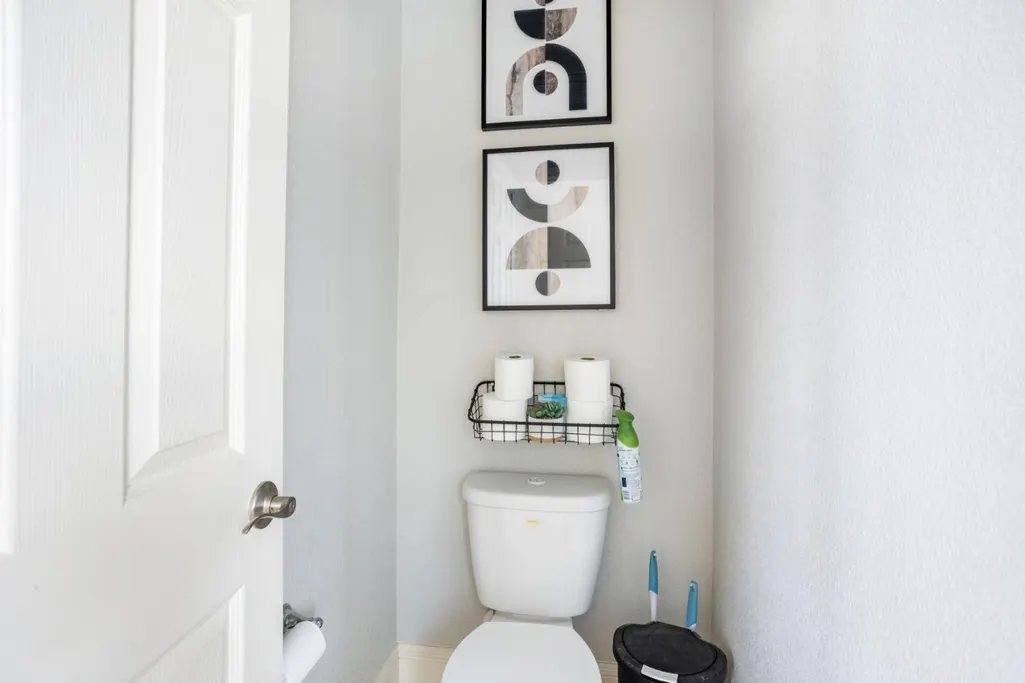
| RoomBathsOtherFeatures | Low-Flow Toilet(s),Sunken Tub,Dual Flush Toilet |
| ADU/2nd Unit | No |
Exterior Features
| Parking Features | Mechanical Lift,Garage Facing Front,Garage Door Opener,Attached |
|---|---|
| Lot Features | Landscape Front,Landscape Back,Curb(s)/Gutter(s),Corner,Auto Sprinkler F&R |
| Water Source | Public |
| Total Parking | 0.00 |
| Foundation Details | Slab |
| Lot Size Acres | 0.2030 |
| Lot Size Source | Assessor Auto-Fill |
| Horse Y/N | No |
Amenities
- Views
- New Construction
- Adult 55+
- Lease To Own
- No HOA Fees
- Furnished
- Primary On Main
- Air Conditioning
- Seller Finance
- Green
- Fixer Upper
- Horse
- Golf
- Fireplace
- Deck
- Garage
- Basement
- Pool
Property vs Single Family Average in 95632
Price
Year Built
Visits
 Bay East ©2026. CCAR ©2026. bridgeMLS ©2026. Information Deemed Reliable But Not Guaranteed. This information is being provided by the Bay East MLS, or CCAR MLS, or bridgeMLS. The listings presented here may or may not be listed by the Broker/Agent operating this website. This information is intended for the personal use of consumers and may not be used for any purpose other than to identify prospective properties consumers may be interested in purchasing. Data last updated at September
 All data, photos, visualizations, and information regarding a property, including the property's compliance with state and local legal requirements and all measurements and calculations of area, have been obtained from various sources, and may include such material that has been generated by use of artificial intelligence. Such information and material have not been and will not be verified for accuracy by the listing broker or the multiple listing service, and are not guaranteed as complete, accurate or reliable. Such information and material should be independently reviewed and verified for accuracy. This information and material are intended for the personal use of consumers and may not be used for any purpose other than to identify prospective properties consumers may be interested in purchasing. Copyright ©2026 Bay Area Real Estate Information Services, Inc. All Rights Reserved.
