







Address
14841 Grace Warren Way, Sloughhouse, CA
Price
$ 979,900
Property Attributes
- ID#226092773
- TypeSingle Family
- Listing Status Active
- CountySACRAMENTO
- CitySloughhouse
- Area10683
- NeighborhoodMurieta Hills
- Zip95683
- StyleCraftsman
- Year Built2025
- Price$ 979,900
- Bedrooms4
- Full Bathrooms3
- Half Bathrooms0
- Sqr Footage2609
- Lot Size0.2414 Acres
Data Source:
Bay Area Real Estate Info Services (BAREIS)
Property Description
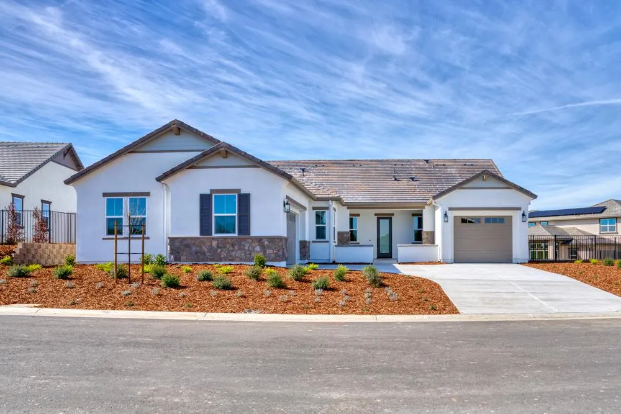
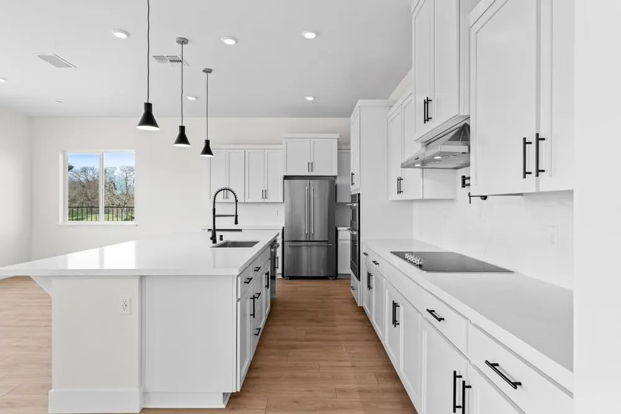
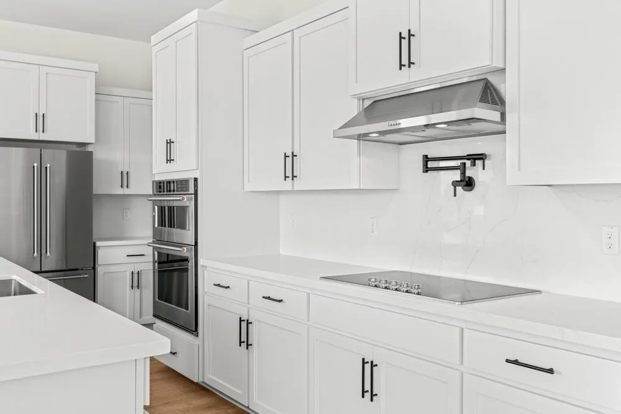
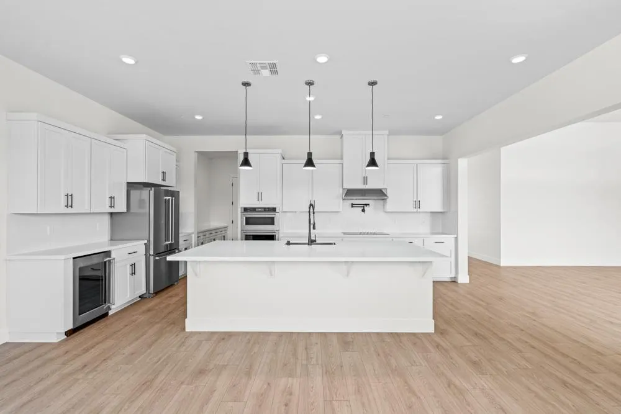
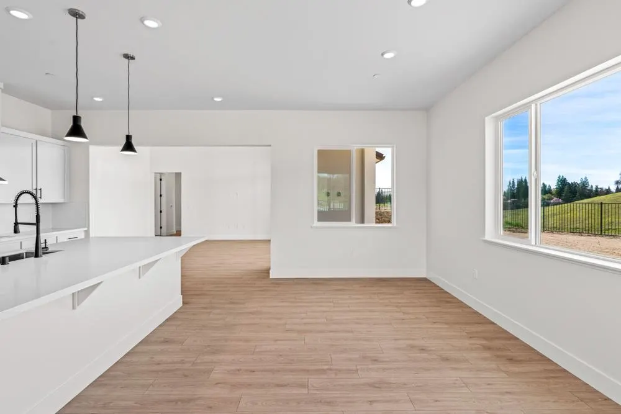
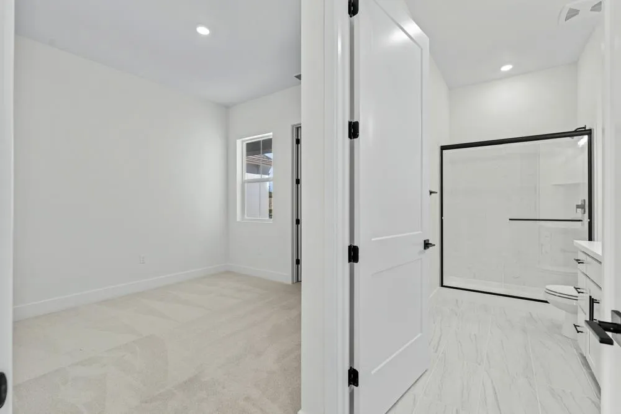
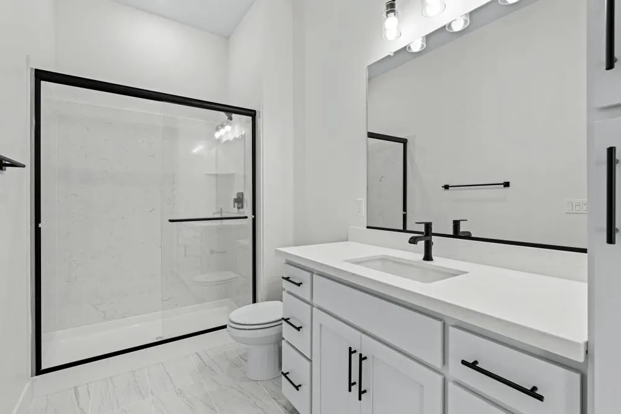
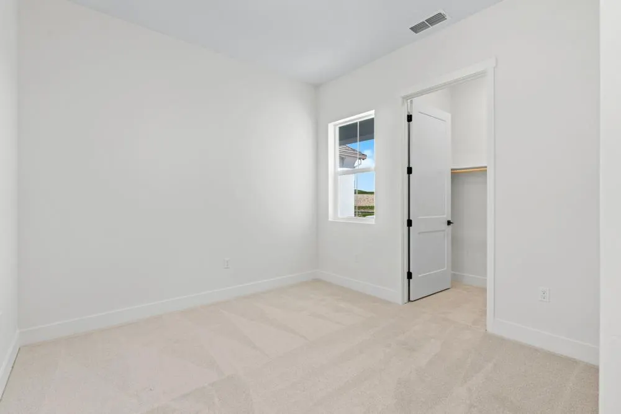
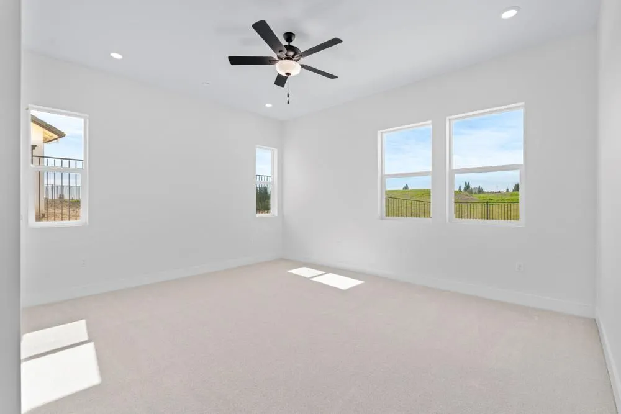
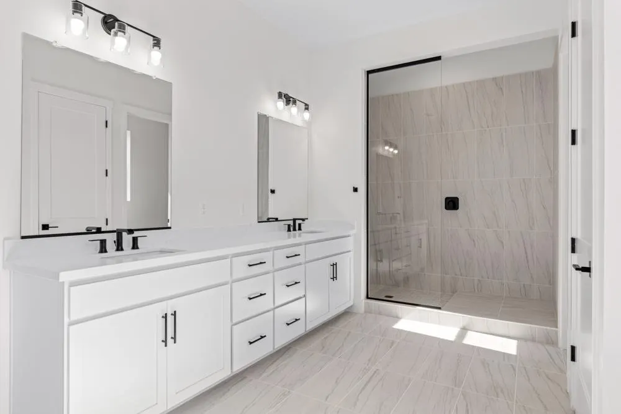
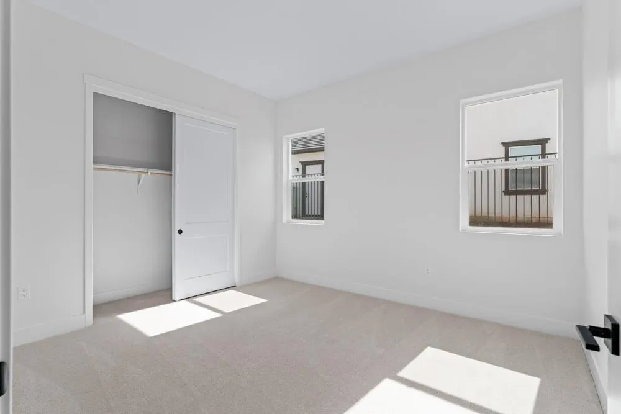
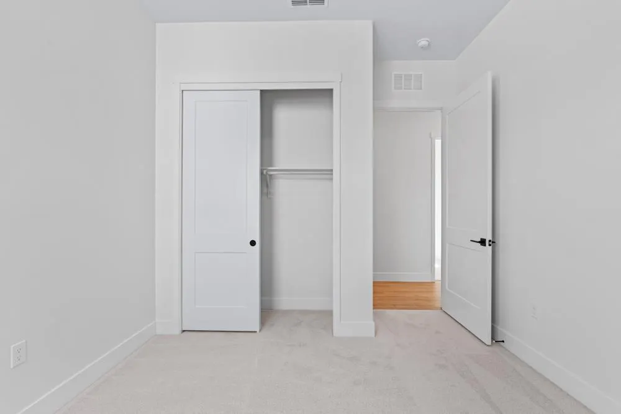
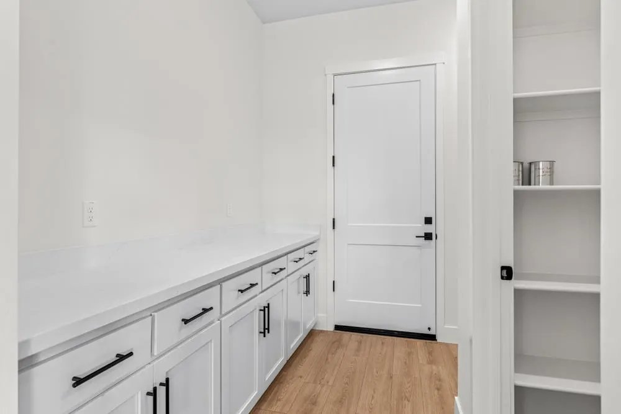
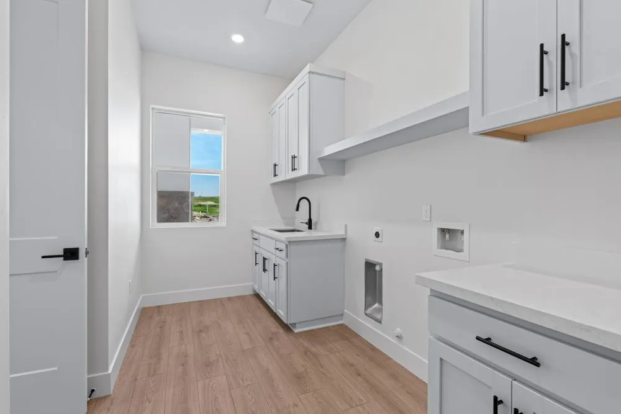
The Meadow is the crown jewel of single-story living in this community, offering 2,609 square feet of refined luxury, architectural presence, and intentional design. With 4 bedrooms, 3 bathrooms, and a 3-car garage, this expansive residence blends grandeur with everyday livability. From the moment you enter, the scale and sophistication are unmistakable. The open-concept living spaces are designed to impress, with a spacious family room that anchors the home and flows effortlessly into the dining area and chef-inspired kitchen creating an ideal setting for both elevated entertaining and relaxed gatherings. The designer kitchen is a true statement space, featuring quartz countertops, a full-height quartz backsplash, stainless steel appliances, an oversized island, a butler's pantry, and an exceptionally large walk-in pantry that offers abundant storage while maintaining a clean, polished aesthetic. Privately positioned for ultimate tranquility, the primary suite is a retreat unto itself. The spa-inspired bath showcases a stunning standalone soaking tub, a separate walk-in shower, dual vanities, and an impressive walk-in closet creating a serene, resort-style experience at home. Throughout the residence, luxury designer detailing elevates every space from premium vinyl plank flooring and curated lighting selections to elevated fixtures and refined architectural touches. A spacious laundry room with built-in cabinetry adds both beauty and practicality, while the covered outdoor living area extends the home's elegant ambiance into the outdoors. The Meadow is a masterclass in single-level luxury expansive, sophisticated, and meticulously crafted for those who expect exceptional design without compromise.
| Price History | |
|---|---|
| 7/22/2026 | Listed $979,900 |
General Features
| Sewer | Public Sewer |
|---|---|
| Heating | Electric,Central |
| Cooling | Central,Ceiling Fan(s) |
| Utilities | Underground Utilities,Solar,Internet Available,Electric,Cable Connected,Cable Available |
| Possession | Close Of Escrow |
| Roof | Composition |
| Appliances | Tankless Water Heater,Microwave,Disposal,Dishwasher,Built-In Electric Range,Built-In Electric Oven |
| HOA Fee | 335 |
| Garage Spaces | 3.00 |
| Association Fee Includes | Maintenance Grounds,Road |
| Patio/Porch Features | Covered Patio,Front Porch |
| Architectural Style | Craftsman |
| Security Features | Smoke Detector,Carbon Mon Detector |
| Restrictions | Exterior Alterations |
| Construction Materials | Masonry Reinforced,Wood,Stucco,Concrete,Cement Siding,Ceiling Insulation |
| Year Built | 2025 |
| Electric | Other |
| Stories Count | 1 |
| Levels | One |
| Property Subtype | Single Family Residence |
| Auction | No |
| Assoc Fee Paid Per | Monthly |
| County | Sacramento |
| Property Type | Residential |
| Association Amenities | Tennis Courts,Recreation Facilities,Racquetball Court |
| HOA | Yes |
| Energy Efficient | Windows,Water Heater,Thermostat,Roof,Lighting,Construction,Appliances |
| Subdivision Name | Murieta Hills |
| Full Baths | 3 |
| Close Price | 0.00 |
| Status | Active |
| Directions | Merge onto CA-99 South toward I-80 BL South. Take exit 518 toward South Lake Tahoe,CA-99. Keep left to merge onto US-50 East toward Fresno,CA-99. Keep left to merge onto US-50 E. Take exit 9 onto |
| City | Sloughhouse |
| Association Name | The Residences at Murieta Hills |
| Senior Community Y/N | No |
| High School District | Sacramento Unified |
| Zoning Description | Residential |
| Open Parking Spaces | 2.00 |
| MLS Area | 10683 |
| Lot Size Units | SqFt |
| Lot Size Square Feet | 10514.00 |
| Carport Spaces | 0.00 |
| Property Condition | New Construction |
| Subtype Description | Detached |
| Builder Name | LGI Homes - California,LLC |
| Standard Status | Active |
| Middle/Junior School District | Sacramento Unified |
| Elementary School District | Sacramento Unified |
| Year Built Source | Builder |
| School District (County) | Sacramento |
| Purchase Type | For Sale |
Interior Features
| Interior Amenities | Storage Area(s) |
|---|---|
| Flooring | Wood,Carpet |
| Main Level | Kitchen,Garage,Full Bath(s),Primary Bedroom,Dining Room,Living Room,Bedroom(s) |
| Window Features | Window Screens,Low E Glass Partial,Weather Stripped,Dual Pane Partial |
| Laundry Features | Inside Room,Inside Area,Hookups Only,Ground Floor,Electric,Sink |
| Total Bedrooms | 4 |
| LivingAreaSource | Builder |
| Kitchen Features | Island w/Sink,Island,Quartz Counter,Pantry Closet,Breakfast Area |
| Total Baths | 3 |
| Primary Bathroom Features | Quartz,Walk-In Closet,Tile,Low-Flow Toilet(s),Soaking Tub,Double Sinks |
| Living Room Features | Great Room |
| Dining Room Features | Dining/Living Combo |
| Primary Bedroom Features | Walk-In Closet,Ground Floor |
| RoomBathsOtherFeatures | Quartz,Tub w/Shower Over,Low-Flow Toilet(s),Stone |
| ADU/2nd Unit | No |
Exterior Features
| Fencing | Fenced,Metal,Back Yard |
|---|---|
| Parking Features | Interior Access,Garage Facing Side,Uncovered Parking Spaces 2+,Garage Facing Front,Attached,Private |
| Lot Features | Low Maintenance,Landscape Front,Street Lights,Shape Regular,Gated Community,Auto Sprinkler Front |
| Water Source | Meter on Site,Public |
| Total Parking | 0.00 |
| Foundation Details | Slab,Concrete |
| Driveway/Sidewalks | Sidewalk/Curb/Gutter,Paved Sidewalk,Paved Driveway |
| Lot Size Acres | 0.2414 |
| Lot Size Source | Builder |
| Horse Y/N | No |
Amenities
- Views
- New Construction
- Adult 55+
- Lease To Own
- No HOA Fees
- Furnished
- Primary On Main
- Air Conditioning
- Seller Finance
- Green
- Fixer Upper
- Horse
- Golf
- Fireplace
- Deck
- Garage
- Basement
- Pool
Property vs Single Family Average in 95683
Price
Year Built
Visits
 Bay East ©2026. CCAR ©2026. bridgeMLS ©2026. Information Deemed Reliable But Not Guaranteed. This information is being provided by the Bay East MLS, or CCAR MLS, or bridgeMLS. The listings presented here may or may not be listed by the Broker/Agent operating this website. This information is intended for the personal use of consumers and may not be used for any purpose other than to identify prospective properties consumers may be interested in purchasing. Data last updated at September
 All data, photos, visualizations, and information regarding a property, including the property's compliance with state and local legal requirements and all measurements and calculations of area, have been obtained from various sources, and may include such material that has been generated by use of artificial intelligence. Such information and material have not been and will not be verified for accuracy by the listing broker or the multiple listing service, and are not guaranteed as complete, accurate or reliable. Such information and material should be independently reviewed and verified for accuracy. This information and material are intended for the personal use of consumers and may not be used for any purpose other than to identify prospective properties consumers may be interested in purchasing. Copyright ©2026 Bay Area Real Estate Information Services, Inc. All Rights Reserved.
