

















Address
27689 Table Meadow Rd, Auburn, CA
Price
$ 1,460,000
Property Attributes
- ID#226076456
- TypeSingle Family
- Listing Status Active
- CountyNEVADA
- CityAuburn
- Area13111
- Zip95602
- StyleEnglish
- Year Built1978
- Price$ 1,460,000
- Bedrooms6
- Full Bathrooms4
- Half Bathrooms1
- Sqr Footage5035
- Lot Size5.03 Acres
Data Source:
Bay Area Real Estate Info Services (BAREIS)
Property Description
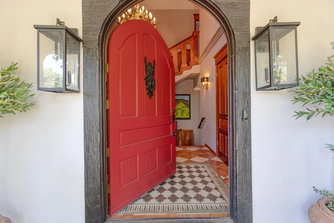
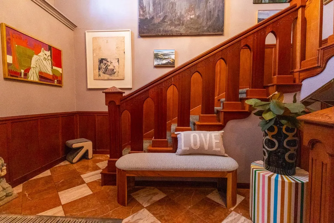
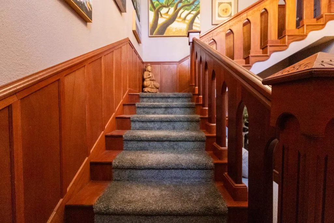
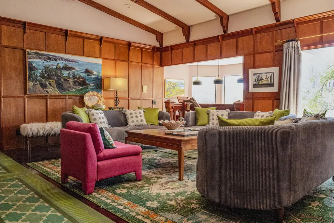
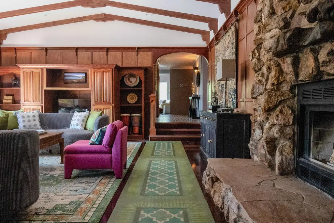
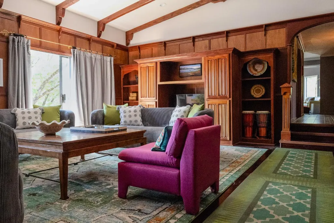
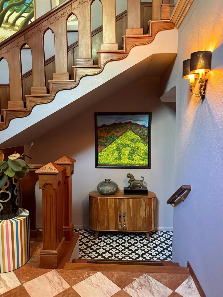
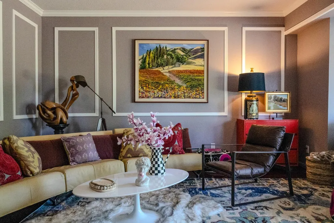
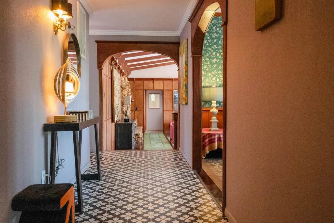
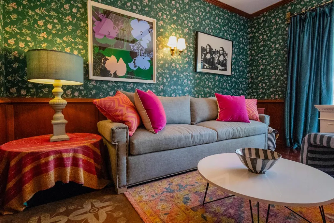
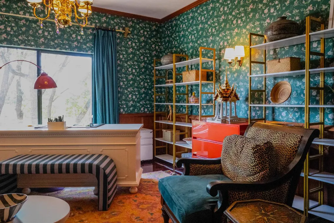
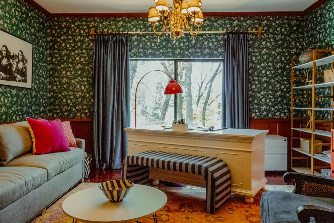
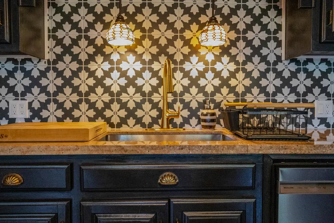
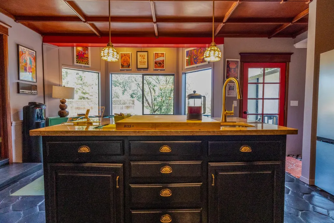
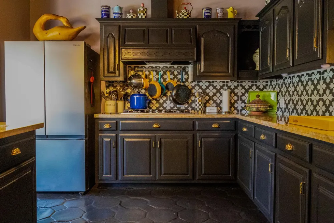
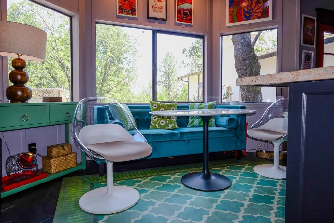
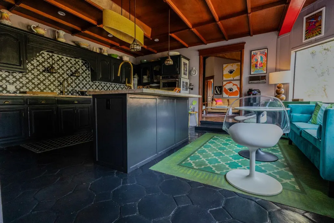
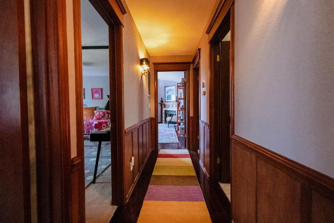
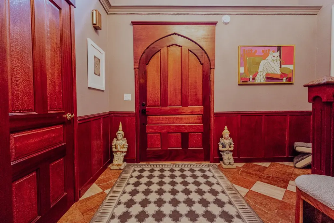
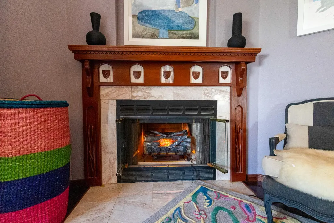
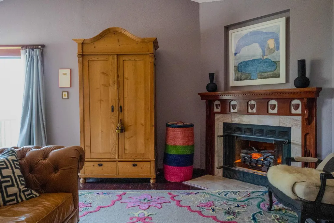
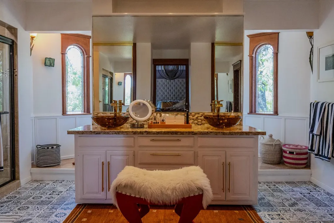
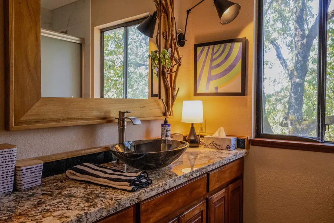
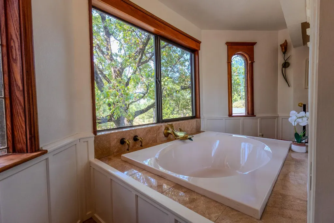
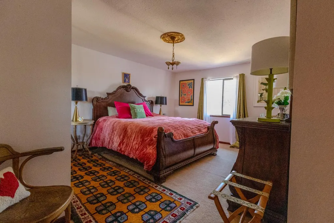
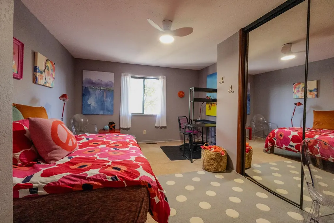
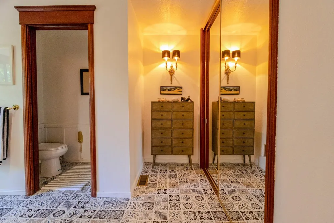
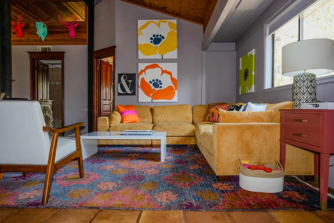
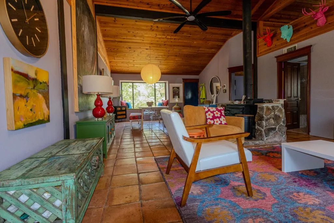
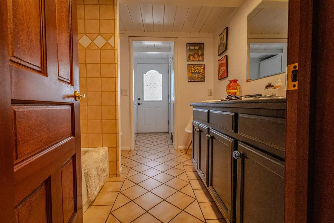
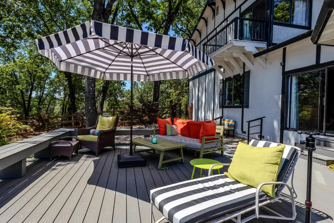
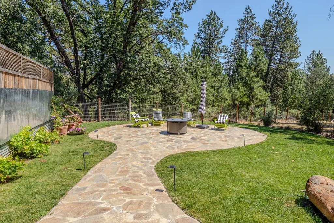
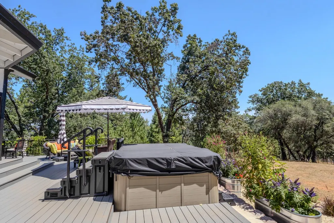
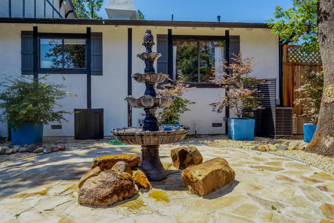
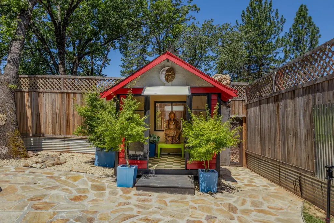
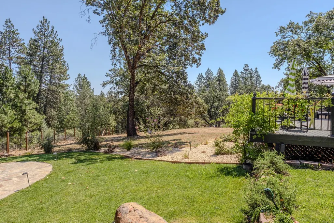
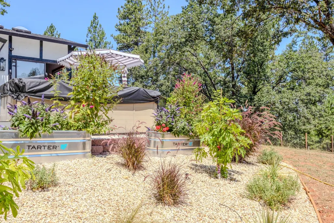
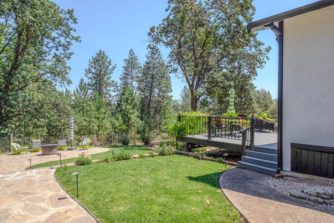
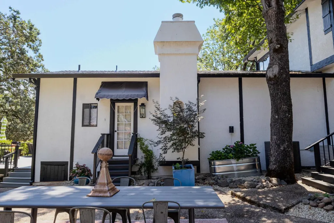
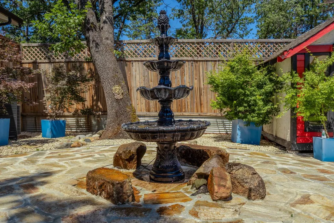
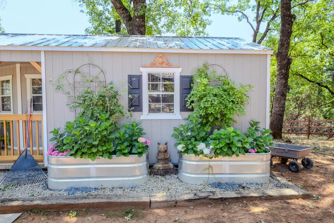
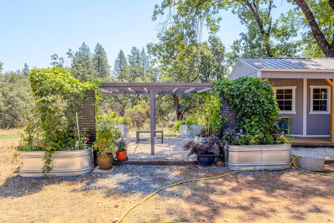
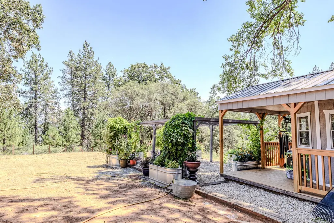
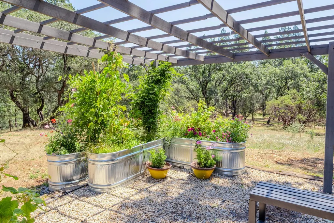
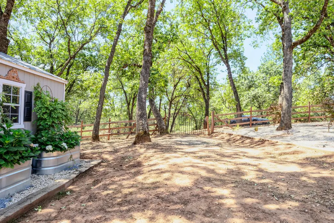
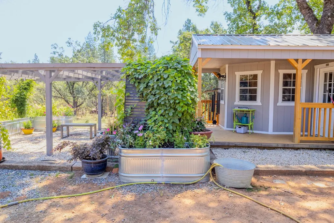
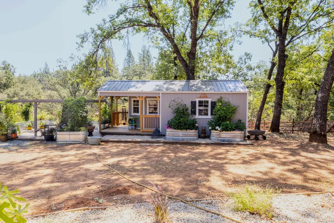
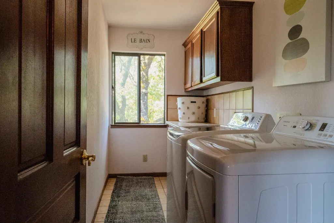
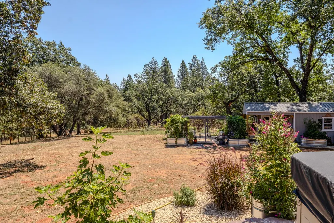
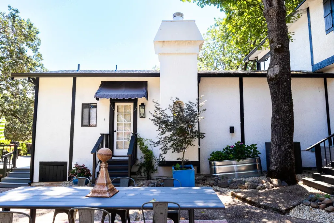
Some properties are houses. This one is a destination. Tucked at the end of a winding private driveway on 5 serene acres in the Sierra Nevada foothills, this extraordinary 6-bedroom, 5-bath estate offers over 5,000 square feet of living space designed for gathering, restoring, and living well. From the moment you arrive, the pace changes. Soaring ceilings, rich wood banisters, custom moldings, and thoughtfully designed living spaces create a warm and refined atmosphere. Multiple sitting rooms, a private spa room, and expansive gathering spaces provide room for both quiet retreat and memorable celebrations with family and friends. A substantial private guest suite occupies its own wing of the home and includes a separate entrance, living room with fireplace, two bedrooms, laudry room, and a full bathroom, offering exceptional flexibility for multi-generational living, extended guests, caregivers, or private work-from-home space. Outside, the grounds feel like a private sanctuary. Fountains, a zen garden, mature trees, and peaceful natural surroundings create a setting that invites you to slow down, breathe deeply, and reconnect with nature. The landscape evolves beautifully through the seasons, offering year-round beauty and tranquility. Located in a sought-after equestrian community with miles of riding, hiking, and biking trails, the property offers a vacation-like lifestyle while remaining close to shopping, dining, and everyday conveniences. Enjoy access to Lake of the Pines amenities through an existing membership arrangement (details available upon request), proximity to DarkHorse Golf Club, the Bear River, historic Gold Country towns, and endless outdoor recreation. Situated below the snow line, yet within easy reach of Sacramento International Airport, the Bay Area, and Lake Tahoe. Major improvements include a newer roof, HVAC systems, and water heater, allowing the next owner to settle in and simply exhale. This is more than a home. It's a place to gather, recharge, and create lasting memories.
| Price History | |
|---|---|
| 6/17/2026 | Listed $1,500,000 |
| 9/6/2026 | 3$1,460,000 |
General Features
| Sewer | Other,Septic Connected,Septic System |
|---|---|
| Heating | Central |
| Cooling | Central |
| Utilities | Propane,Internet Available,Electric |
| Possession | Close Of Escrow |
| Roof | Shingle |
| Appliances | Microwave,Disposal,Dishwasher,Built-In Gas Oven,Gas Cook Top,Free Standing Refrigerator |
| HOA Fee | 300 |
| Garage Spaces | 2.00 |
| Association Fee Includes | See Remarks |
| Architectural Style | English |
| Security Features | Security Gate |
| Construction Materials | Wood Siding,Stucco |
| Year Built | 1978 |
| Electric | 220 Volts |
| Stories Count | 2 |
| Levels | Multi/Split |
| Property Subtype | Single Family Residence |
| Auction | No |
| Assoc Fee Paid Per | Annually |
| County | Nevada |
| Property Type | Residential |
| Association Amenities | See Remarks |
| HOA | Yes |
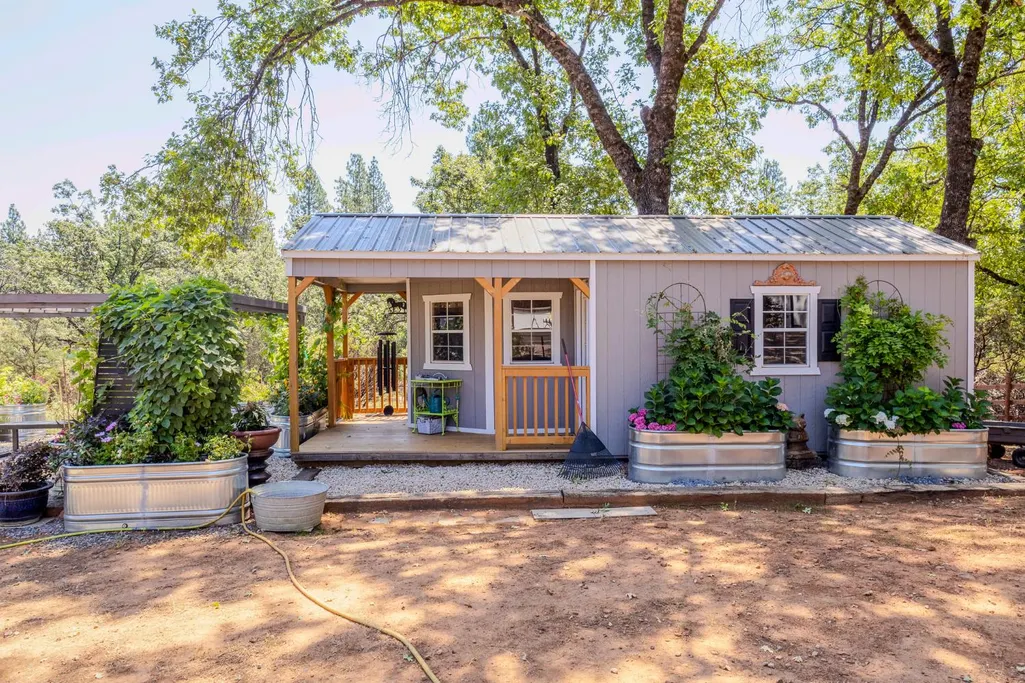
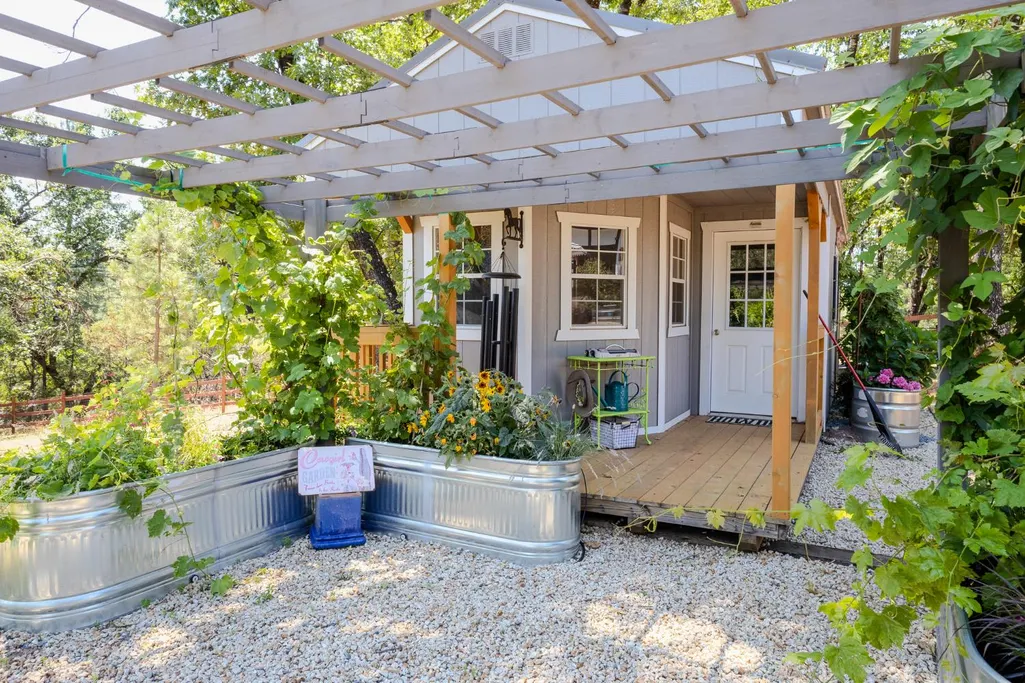
| Other Structures | Outbuilding,Workshop,Greenhouse,Pergola |
| Full Baths | 4 |
| Close Price | 0.00 |
| Status | Active |
| Directions | Please use Google Maps. When you enter the gate at Table Meadow,take the drive to the right. |
| City | Auburn |
| Senior Community Y/N | No |
| High School District | Pleasant Ridge |
| Zoning Description | RE-5 |
| Open Parking Spaces | 0.00 |
| MLS Area | 13111 |
| Lot Size Units | Acres |
| Lot Size Square Feet | 219107.00 |
| Carport Spaces | 0.00 |
| Spa Features | Spa/Hot Tub Personal |
| Property Condition | Updated/Remodeled |
| Subtype Description | Custom |
| Standard Status | Active |
| Middle/Junior School District | Nevada Joint Union |
| Elementary School District | Pleasant Ridge |
| Year Built Source | Assessor Auto-Fill |
| School District (County) | Nevada |
| Purchase Type | For Sale |
Interior Features
| Interior Amenities | Formal Entry,Open Beam Ceiling |
|---|---|
| Flooring | Wood,Tile |
| Total Fireplaces | 2 |
| Fireplace Features | Wood Stove,Wood Burning |
| Lower Level | Living Room,Full Bath(s),Family Room,Dining Room |
| Main Level | Street Entrance,Kitchen,Garage,Partial Bath(s),Full Bath(s),Family Room,Dining Room,Living Room,Bedroom(s) |
| Upper Level | Full Bath(s),Bedroom(s) |
| Laundry Features | See Remarks,Upper Floor |
| Total Bedrooms | 6 |
| Room Type | Living Room,Library,Laundry,Kitchen,Sun Room,Great Room,Den,Primary Bedroom,Primary Bathroom,Loft |
| LivingAreaSource | Assessor Auto-Fill |
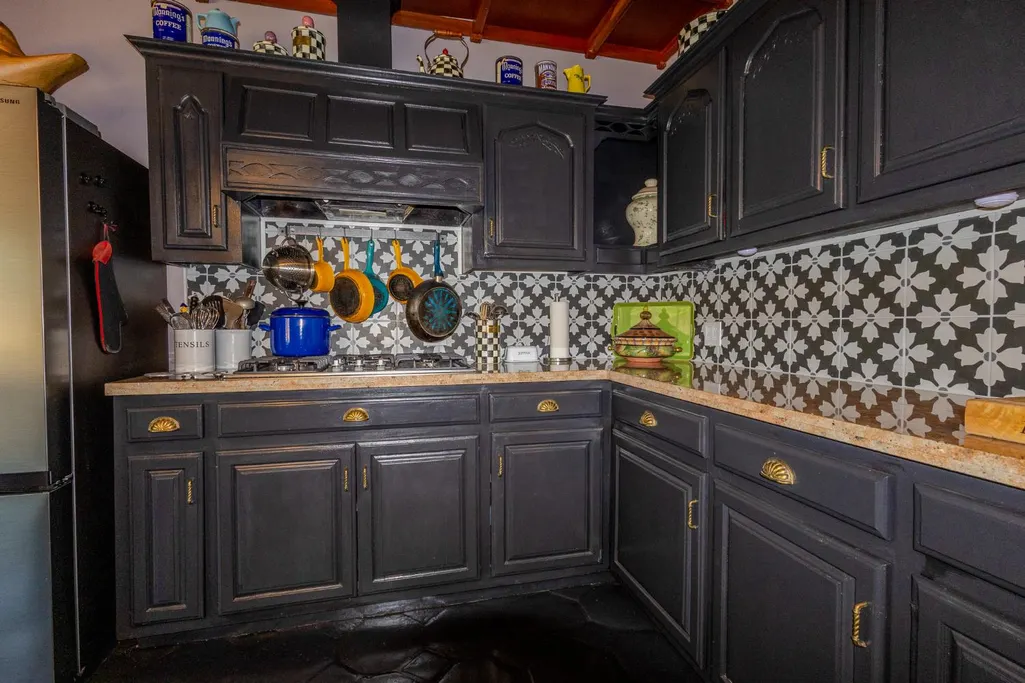
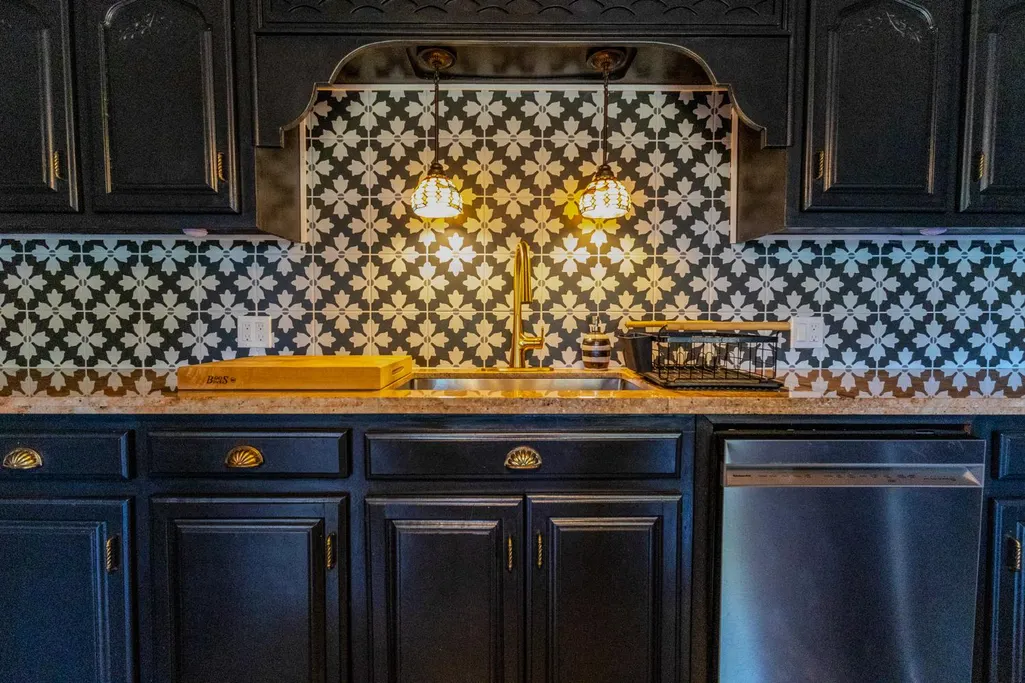
| Kitchen Features | Island w/Sink,Granite Counter,Breakfast Area |
| Total Baths | 5 |
| 1/2 Baths | 1 |
| Living Room Features | View,Cathedral/Vaulted |
| Dining Room Features | Formal Area |
| Primary Bedroom Features | Sitting Area,Walk-In Closet,Closet,Balcony |
| RoomBathsOtherFeatures | Window,Tub,Granite,Sauna |
| ADU/2nd Unit | No |
Exterior Features
| Exterior Amenities | Uncovered Courtyard |
|---|---|
| Fencing | Fenced,Entry Gate |
| Parking Features | Attached |
| Lot Features | Landscape Front,Landscape Back,Private |
| Water Source | Other,Well |
| Total Parking | 0.00 |
| Foundation Details | Raised |
| Spa | Yes |
| Driveway/Sidewalks | Paved Driveway,Circular |
| Lot Size Acres | 5.0300 |
| Lot Size Source | Assessor Auto-Fill |
| Horse Y/N | No |
Amenities
- Views
- New Construction
- Adult 55+
- Lease To Own
- No HOA Fees
- Furnished
- Primary On Main
- Air Conditioning
- Seller Finance
- Green
- Fixer Upper
- Horse
- Golf
- Fireplace
- Deck
- Garage
- Basement
- Pool
Property vs Single Family Average in 95602
Price
Year Built
Visits
 Bay East ©2026. CCAR ©2026. bridgeMLS ©2026. Information Deemed Reliable But Not Guaranteed. This information is being provided by the Bay East MLS, or CCAR MLS, or bridgeMLS. The listings presented here may or may not be listed by the Broker/Agent operating this website. This information is intended for the personal use of consumers and may not be used for any purpose other than to identify prospective properties consumers may be interested in purchasing. Data last updated at September
 All data, photos, visualizations, and information regarding a property, including the property's compliance with state and local legal requirements and all measurements and calculations of area, have been obtained from various sources, and may include such material that has been generated by use of artificial intelligence. Such information and material have not been and will not be verified for accuracy by the listing broker or the multiple listing service, and are not guaranteed as complete, accurate or reliable. Such information and material should be independently reviewed and verified for accuracy. This information and material are intended for the personal use of consumers and may not be used for any purpose other than to identify prospective properties consumers may be interested in purchasing. Copyright ©2026 Bay Area Real Estate Information Services, Inc. All Rights Reserved.
