














Address
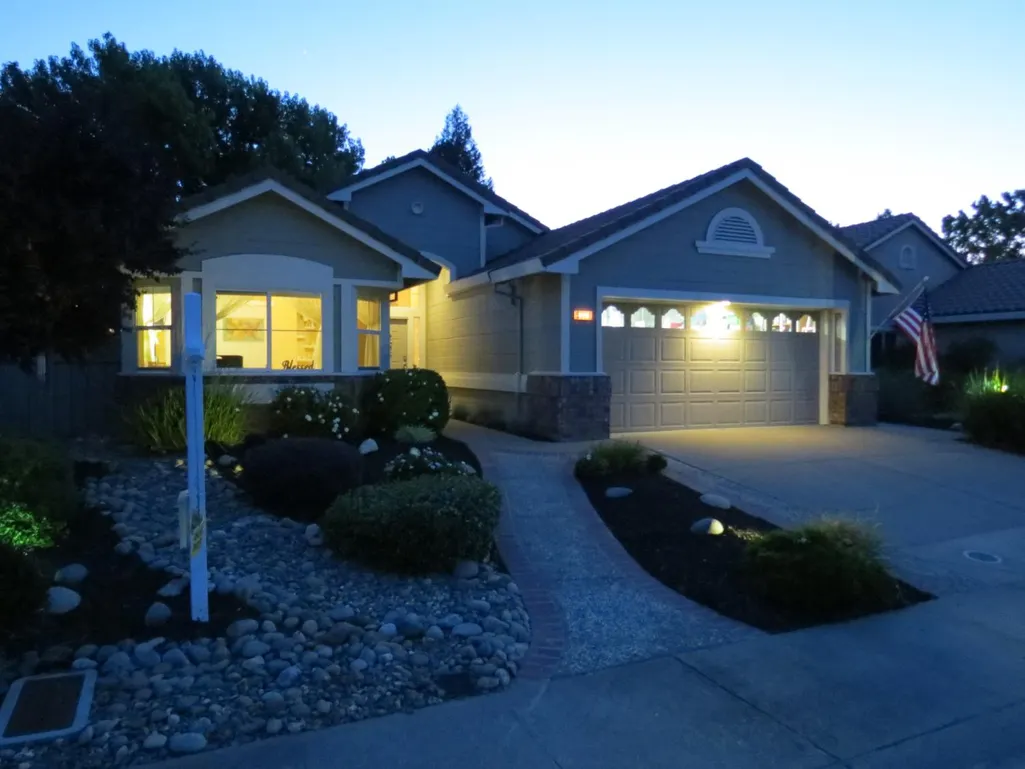
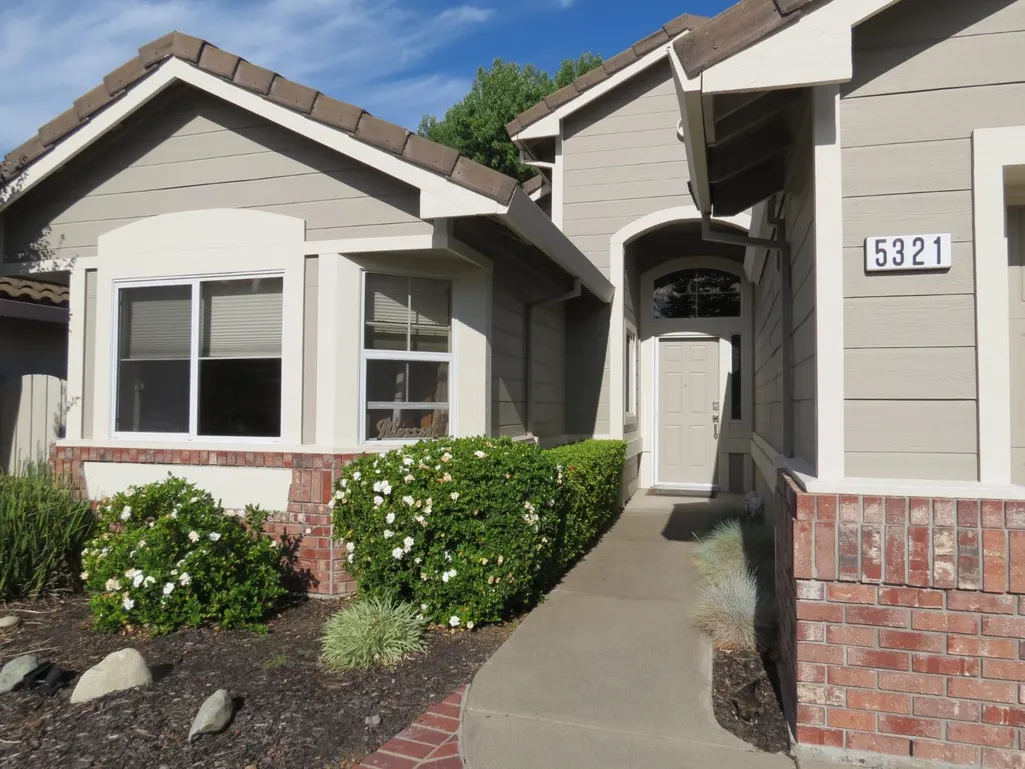
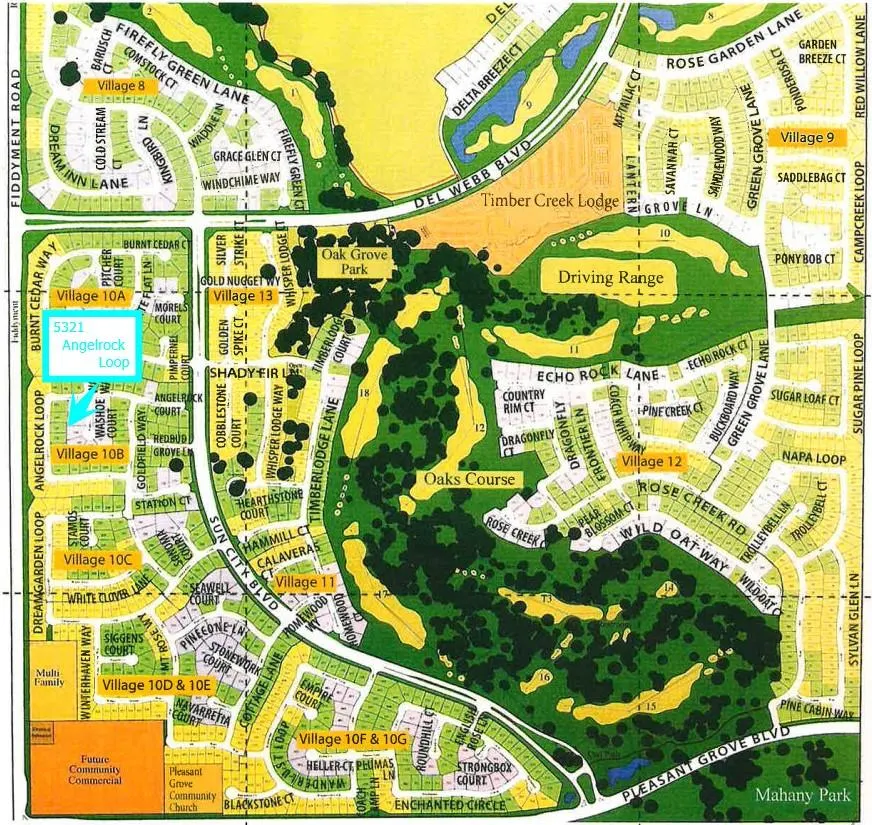
5321 Angelrock Loop, Roseville, CA
Price
$ 515,000
Property Attributes
- ID#226075092
- TypeSingle Family
- Listing Status Active
- CountyPLACER
- CityRoseville
- Area12747
- NeighborhoodSun City Roseville Village
- Zip95747
- StyleTraditional
- Year Built1995
- Price$ 515,000
- Bedrooms3
- Full Bathrooms2
- Half Bathrooms0
- Sqr Footage1476
- Lot Size0.1152 Acres
Data Source:
Bay Area Real Estate Info Services (BAREIS)
Property Description
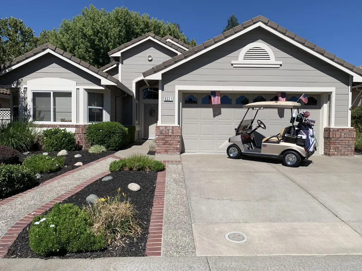
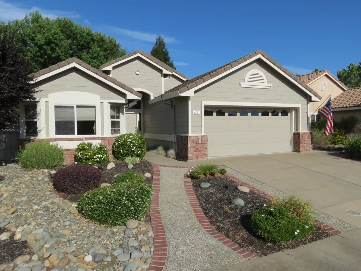
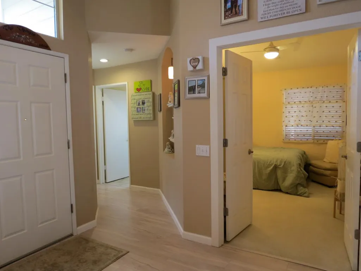
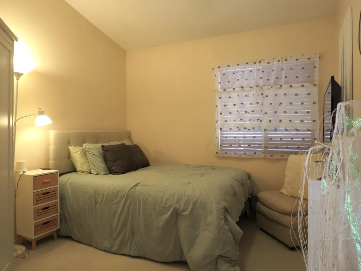
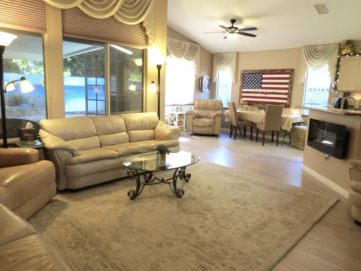
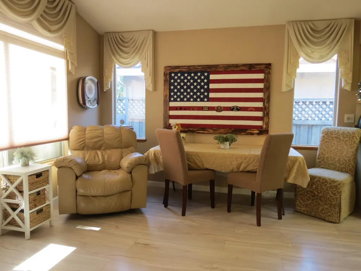
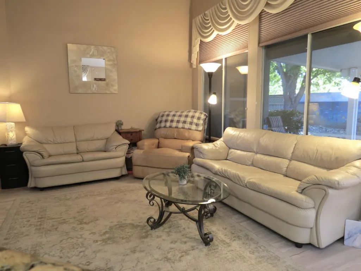
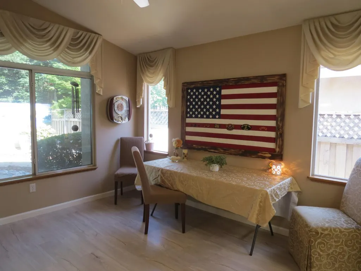
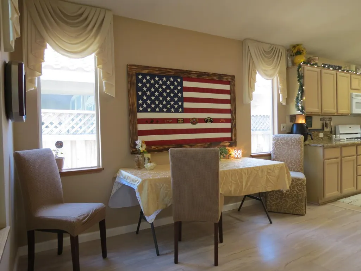
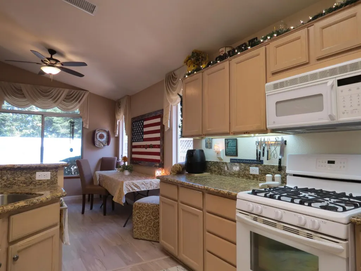
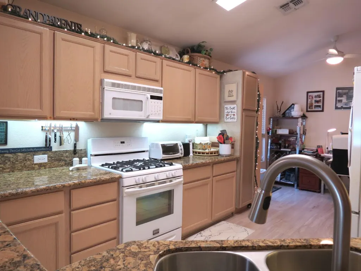
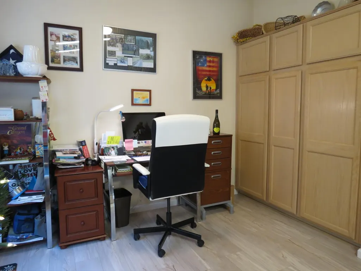
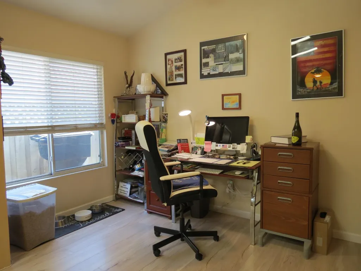
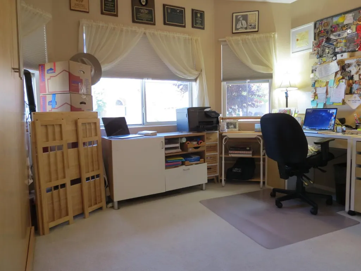
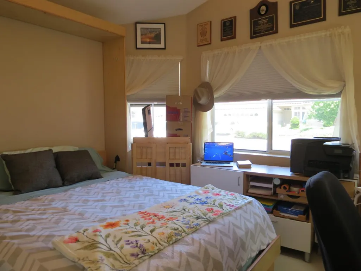
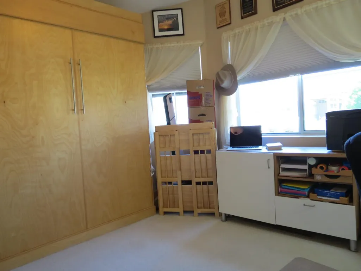
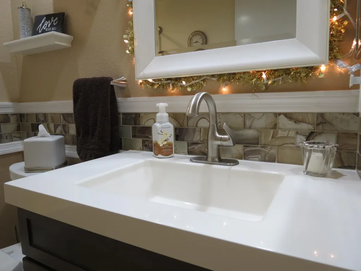
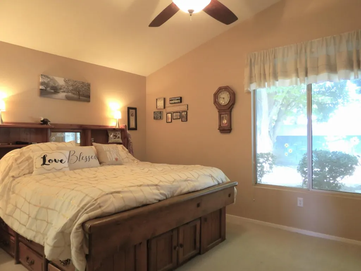
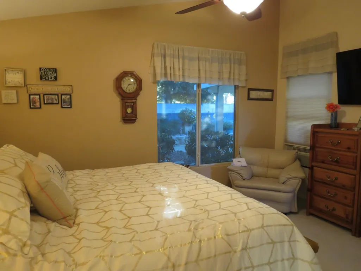
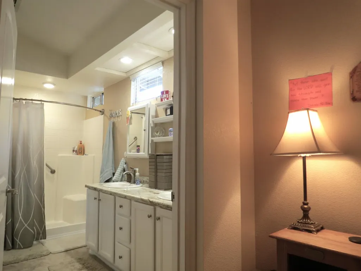
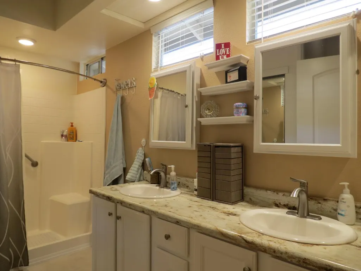
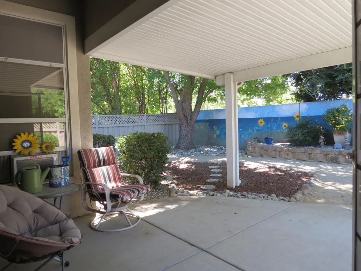
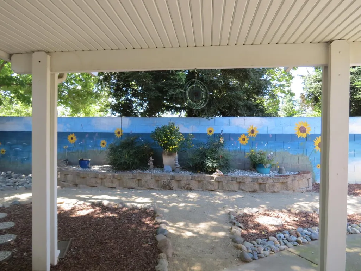
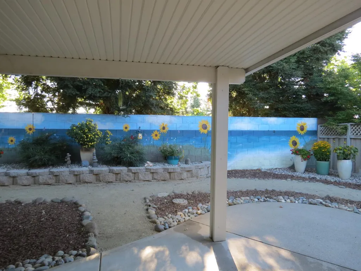
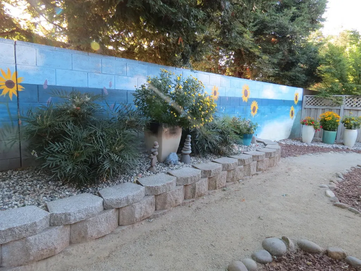
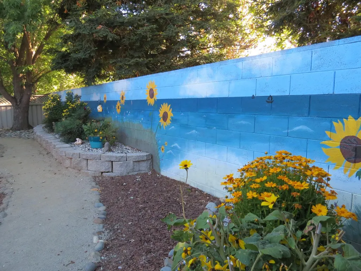
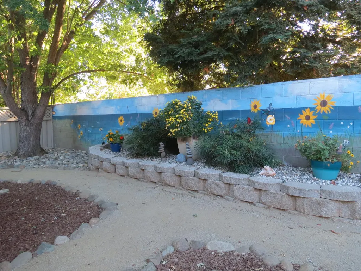
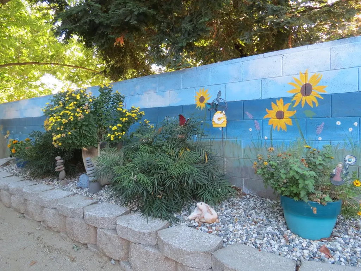
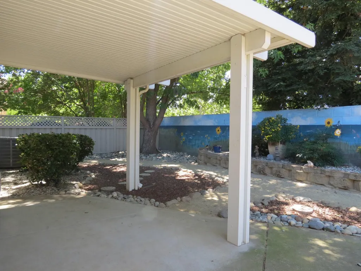
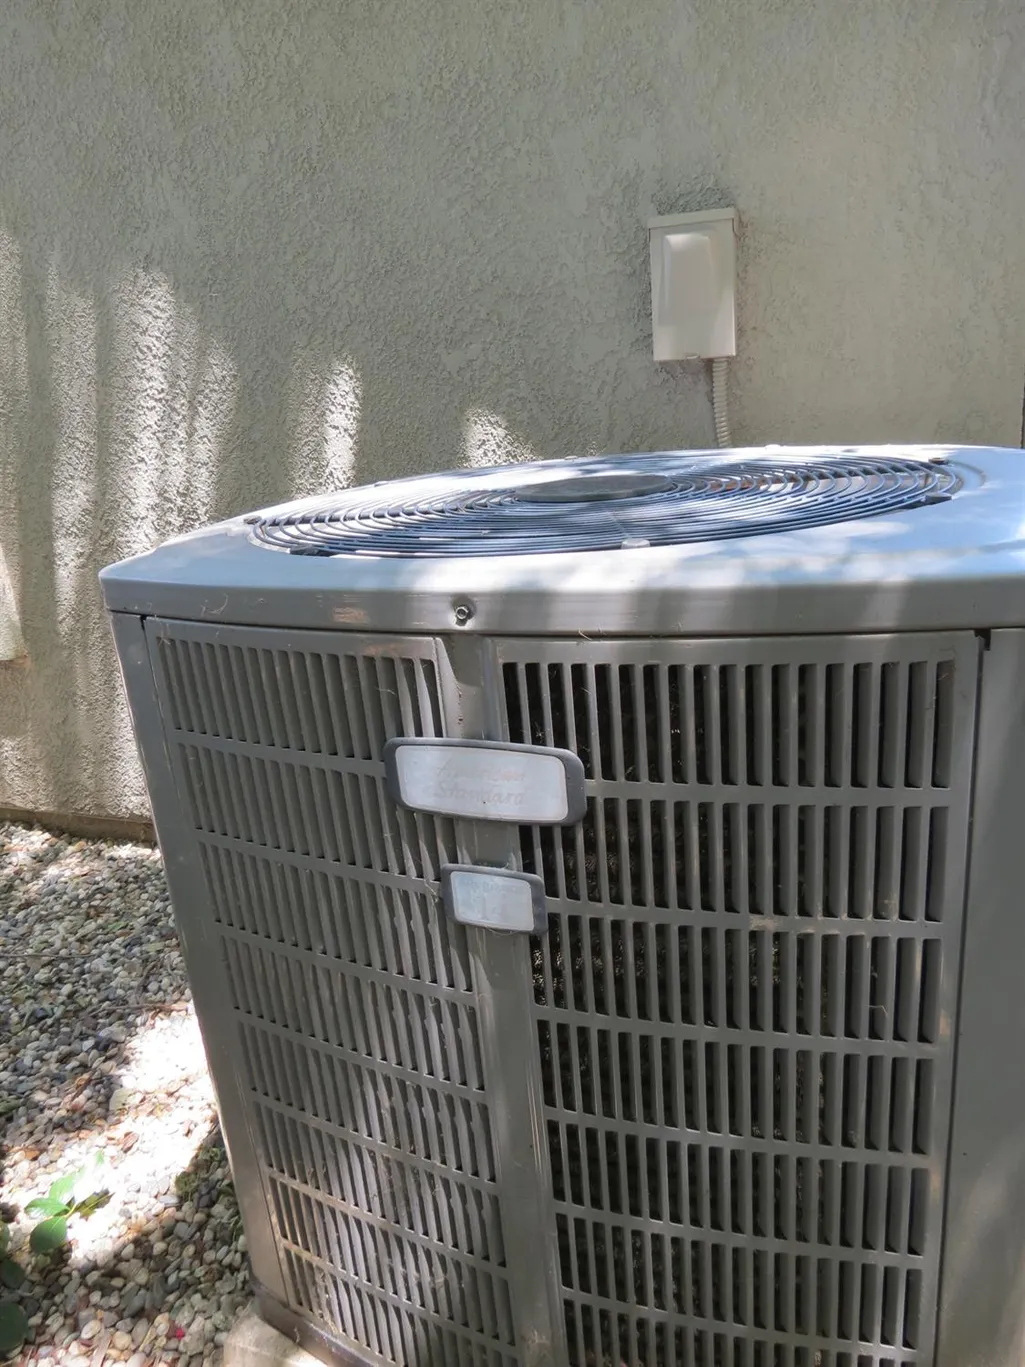
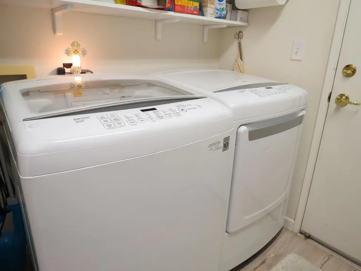
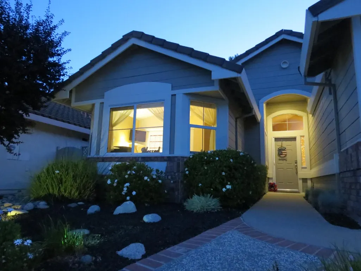
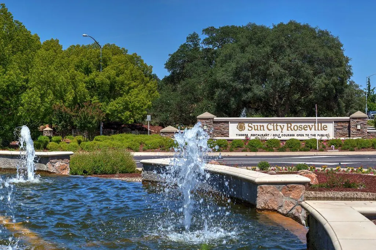
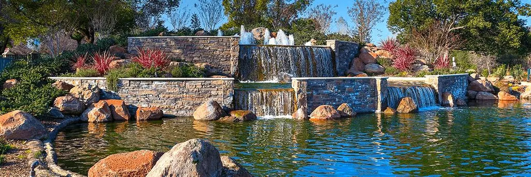
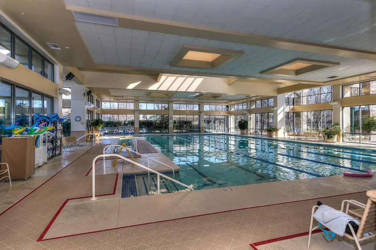
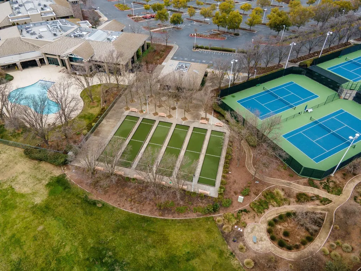
GOLF CART FOR SALE! Includes 3 Bedroom, 2 Bath house pictured too! Drive your golf cart to 2 Championship Golf Courses, club house, pickle ball, tennis, swimming, activities, clubs and more. Oh Yeah the House! This Sun City, Roseville home with $35,000 in upgrades is impeccably maintained and move in ready too! Experience active senior living and affordability in this spacious and desirable Country Rose floorplan. Open room concept bathed in tons of light throughout with cathedral ceilings, gorgeous low maintenance laminate floors, and Den converted and currently used as 3rd bedroom and guest space. Upgrades surround you with modern bathroom's newer flooring, vanity, sinks, mirror, faucets, fixtures, and recessed lighting. Primary bath with dual vanities, low-rise shower access, walk in closet and hot water recirculating pump. You won't sacrifice your Green-living throughout with energy efficient dual pane windows, low energy kitchen appliances -- all included! -- no-touch under cabinet lighting, Honeywell programmable thermostat, whole-house HVAC and bedroom air-conditioner, overhead fans in every room, and washer/gas dryer. Shade in every corner of your private backyard with patio and cover, low-maintenance landscaping, drip water system, dog run, gorgeous original wall-length mural and newer replaced fencing and posts too. Spacious 2-car garage has whisper quiet new garage door opener and springs ready for you to tinker with your projects. This immaculate, upgraded, well-maintained beauty is ready for you to live the #1 Best City to Retire'' lifestyle according to the SF Chronicle and Retirement Living Journal. Sun City Roseville's cascading waterfalls, championship golf courses, acres of natural preserves, parks and so many Clubs and Groups to join create a true active adult paradise. Our beautiful community is move-in ready. Are you ready to move in?
| Price History | |
|---|---|
| 6/22/2026 | Listed $577,000 |
| 7/14/2026 | 3$564,500 |
| 7/21/2026 | 3$549,000 |
| 7/29/2026 | 3$533,500 |
| 8/24/2026 | 1$529,000 |
| 9/12/2026 | 3$515,000 |
General Features
| Sewer | Public Sewer |
|---|---|
| Heating | Gas,Fireplace Insert,Electric,Central |
| Cooling | Room Air,See Remarks,Window Unit(s),Central,Ceiling Fan(s) |
| Utilities | Underground Utilities,Internet Available,Cable Available |
| Possession | Seller Rent Back,Negotiable |
| Roof | Tile,Cement |
| Appliances | Free Standing Gas Oven,Plumbed For Ice Maker,Microwave,Disposal,Insulated Water Heater,Dishwasher,Ice Maker,Gas Water Heater,Gas Plumbed,Gas Cook Top,Free Standing Refrigerator,Free Standing Gas Rang |
| HOA Fee | 225 |
| Garage Spaces | 2.00 |
| Association Fee Includes | Management,Maintenance Grounds,See Remarks,Security,Recreation Facility,Pool,Common Areas,Organized Activities |
| Patio/Porch Features | Covered Patio |
| Architectural Style | Traditional |
| Pool Features | Indoors,Pool/Spa Combo,Pool House,Common Facility,Membership Fee |
| Security Features | Security Patrol,Smoke Detector,Double Strapped Water Heater,Carbon Mon Detector |
| Construction Materials | Wood Siding,Wall Insulation,Stucco,Brick Veneer |
| Year Built | 1995 |
| Electric | 220 Volts |
| View | Other |
| Stories Count | 1 |
| Levels | One |
| Property Subtype | Single Family Residence |
| Accessibility | Accessible Full Bath,Accessible Doors |
| Assoc Fee Paid Per | Monthly |
| County | Placer |
| Property Type | Residential |
| Association Amenities | Lake,Gym,Trails,Greenbelt,Tennis Courts,Golf Course,Spa/Hot Tub,Exercise Room,Recreation Facilities,Exercise Court,Rec Room w/Fireplace,Putting Green(s),Clubhouse,Pool,Barbeque |
| HOA | Yes |
| Energy Efficient | Windows,Thermostat,Insulation,Appliances |
| Subdivision Name | Sun City Roseville Village |
| Other Structures | Kennel/Dog Run |
| Full Baths | 2 |
| Close Price | 0.00 |
| Status | Active |
| Directions | Sun City Blvd to Redbud Grove to right Goldfield to left Angelrock Loop |
| City | Roseville |
| Association Name | SunCity Roseville |
| Senior Community Y/N | Yes |
| High School District | Placer Union High |
| Zoning Description | Single Family |
| Open Parking Spaces | 2.00 |
| Number Of Units Total | 3110 |
| MLS Area | 12747 |
| Lot Size Units | SqFt |
| Lot Size Square Feet | 5019.00 |
| Carport Spaces | 0.00 |
| Property Condition | Updated/Remodeled |
| Subtype Description | Modified,Detached,Planned Unit Develop |
| Standard Status | Active |
| Middle/Junior School District | Dry Creek Joint |
| Elementary School District | Dry Creek Joint |
| Year Built Source | Assessor Auto-Fill |
| School District (County) | Placer |
| Purchase Type | For Sale |
Interior Features
| Interior Amenities | Storage Area(s),Cathedral Ceiling |
|---|---|
| Flooring | Vinyl,Tile,Laminate,Simulated Wood,Carpet |
| Total Fireplaces | 1 |
| Fireplace Features | Electric,Decorative Only,Living Room |
| Main Level | Street Entrance,Kitchen,Garage,Full Bath(s),Primary Bedroom,Living Room,Bedroom(s) |
| Window Features | Window Screens,Window Coverings,Dual Pane Full |
| Laundry Features | Inside Room,Inside Area,Washer Included,Ground Floor,Gas Hook-Up,Dryer Included |
| Total Bedrooms | 3 |
| Room Type | Living Room,Other,Laundry,Kitchen,Storage,Possible Guest,Office,Primary Bedroom,Primary Bathroom |
| LivingAreaSource | Assessor Auto-Fill |
| Kitchen Features | Slab Counter,Granite Counter,Pantry Closet,Pantry Cabinet,Breakfast Area |
| Total Baths | 2 |
| Primary Bathroom Features | Window,Walk-In Closet,Low-Flow Toilet(s),Low-Flow Shower(s),Sitting Area,Double Sinks,Shower Stall(s),Closet |
| Living Room Features | View,Cathedral/Vaulted |
| Dining Room Features | Dining/Living Combo,Space in Kitchen,Breakfast Nook |
| Primary Bedroom Features | Walk-In Closet,Ground Floor,Closet |
| RoomBathsOtherFeatures | Window,Tub w/Shower Over,Low-Flow Toilet(s),Low-Flow Shower(s),Fiberglass,Double Sinks,Shower Stall(s),Closet |
| ADU/2nd Unit | No |
Exterior Features
| Exterior Amenities | Dog Run |
|---|---|
| Fencing | Masonry,Full,Fenced,Wood,Back Yard |
| Parking Features | Interior Access,Garage Door Opener,Enclosed,Side-by-Side,Covered,Attached,Private |
| Lot Features | Low Maintenance,Landscape Misc,Landscape Front,Landscape Back,Street Lights,Greenbelt,Shape Regular,Curb(s)/Gutter(s),Pond Year Round,Auto Sprinkler F&R |
| Water Source | Public |
| Total Parking | 0.00 |
| Foundation Details | Slab |
| Driveway/Sidewalks | Sidewalk/Curb/Gutter,Paved Sidewalk,Downslope,Paved Driveway |
| Lot Size Acres | 0.1152 |
| Lot Size Source | Assessor Agent-Fill |
| Horse Y/N | No |
Amenities
- Views
- New Construction
- Adult 55+
- Lease To Own
- No HOA Fees
- Furnished
- Primary On Main
- Air Conditioning
- Seller Finance
- Green
- Fixer Upper
- Horse
- Golf
- Fireplace
- Deck
- Garage
- Basement
- Pool
Property vs Single Family Average in 95747
Price
Year Built
Visits
 Bay East ©2026. CCAR ©2026. bridgeMLS ©2026. Information Deemed Reliable But Not Guaranteed. This information is being provided by the Bay East MLS, or CCAR MLS, or bridgeMLS. The listings presented here may or may not be listed by the Broker/Agent operating this website. This information is intended for the personal use of consumers and may not be used for any purpose other than to identify prospective properties consumers may be interested in purchasing. Data last updated at September
 All data, photos, visualizations, and information regarding a property, including the property's compliance with state and local legal requirements and all measurements and calculations of area, have been obtained from various sources, and may include such material that has been generated by use of artificial intelligence. Such information and material have not been and will not be verified for accuracy by the listing broker or the multiple listing service, and are not guaranteed as complete, accurate or reliable. Such information and material should be independently reviewed and verified for accuracy. This information and material are intended for the personal use of consumers and may not be used for any purpose other than to identify prospective properties consumers may be interested in purchasing. Copyright ©2026 Bay Area Real Estate Information Services, Inc. All Rights Reserved.
