




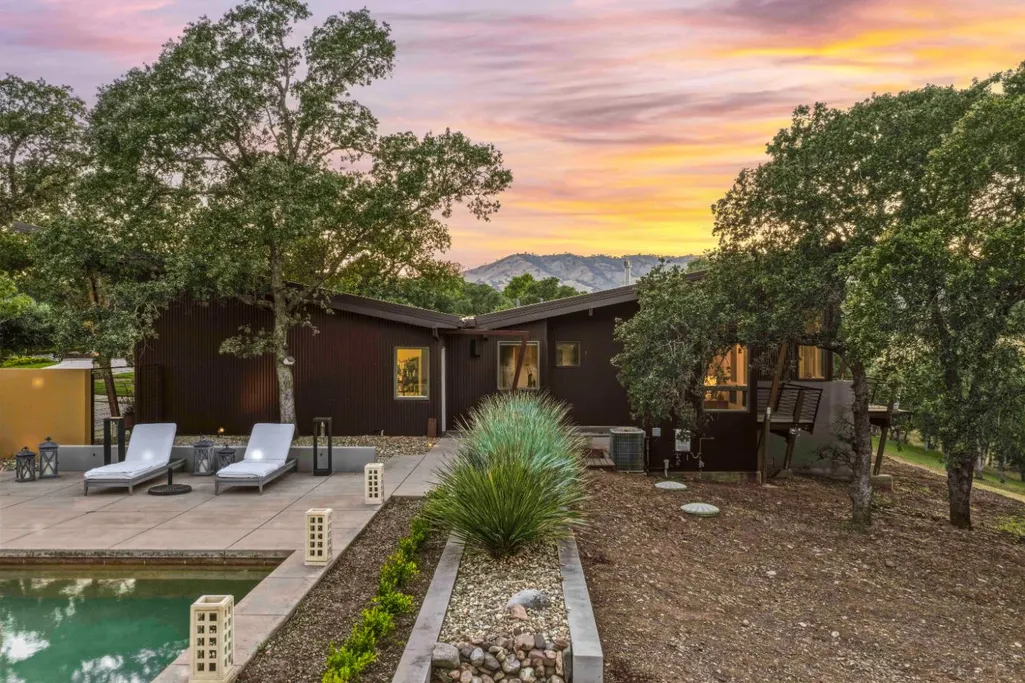
Address
26000 Venado Dr, Winters, CA
Price
$ 2,555,000
Property Attributes
- ID#226067721
- TypeSingle Family
- Listing Status Active
- CountyYOLO
- CityWinters
- Area11433
- NeighborhoodGolden Bear Estates
- Zip95694
- StyleRanch,Modern/High Tech
- Year Built2010
- Price$ 2,555,000
- Bedrooms3
- Full Bathrooms2
- Half Bathrooms0
- Sqr Footage2052
- Lot Size16.5 Acres
Data Source:
Bay Area Real Estate Info Services (BAREIS)
Property Description
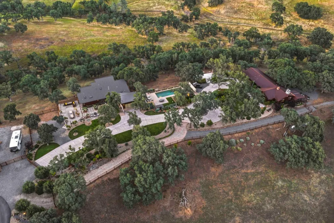
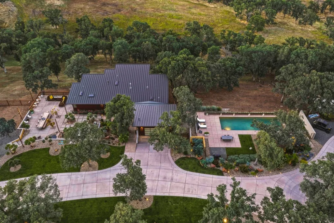
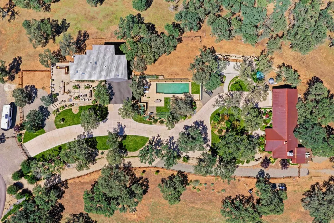
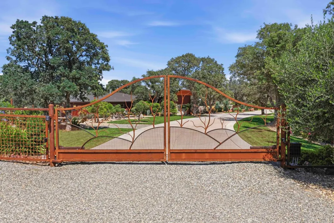
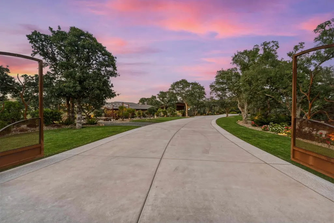
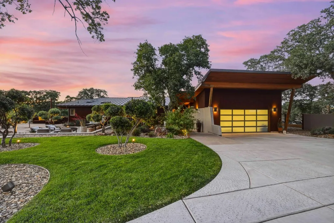
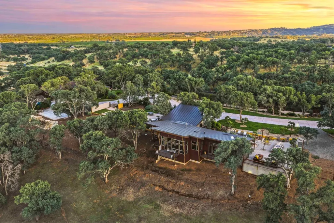
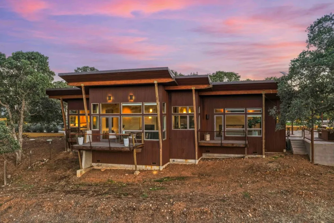
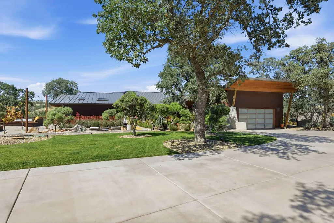
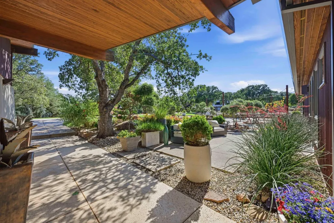
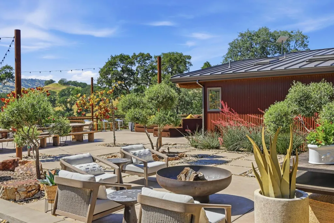
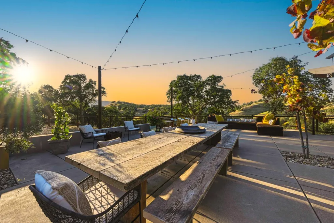
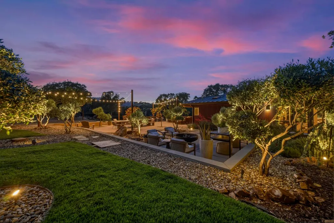
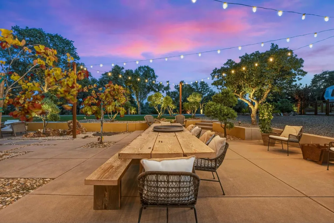
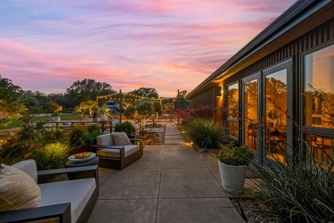
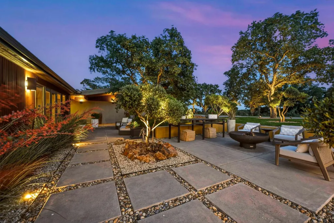
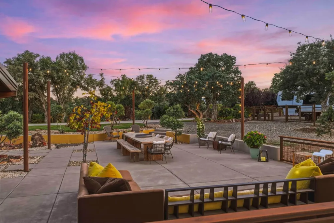
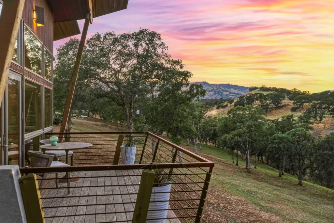
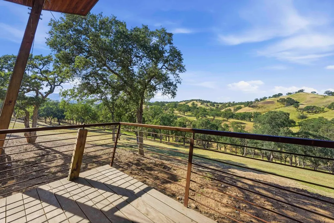
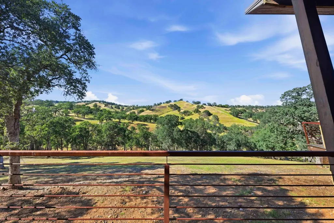
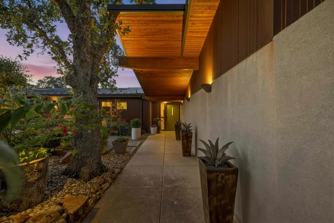
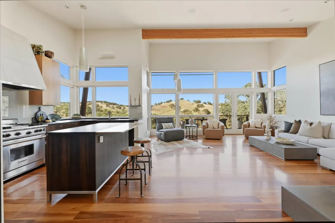
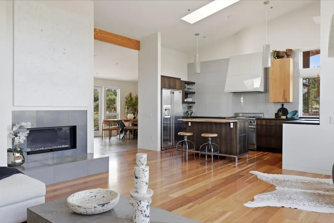
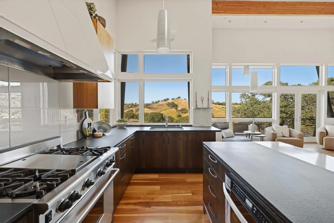
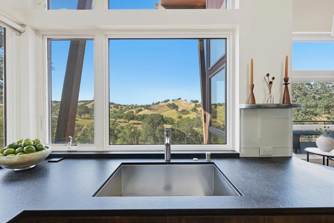
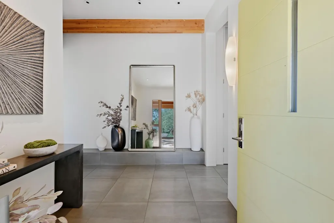
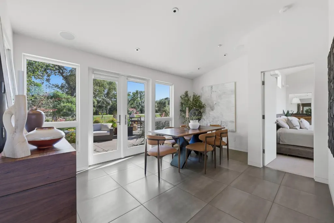
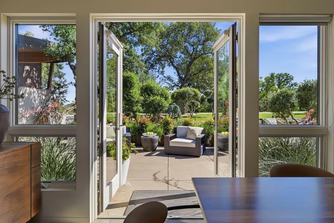
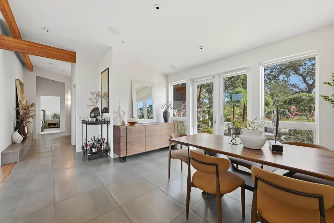
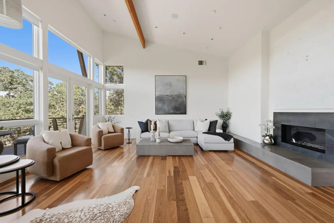
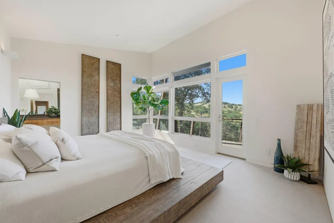
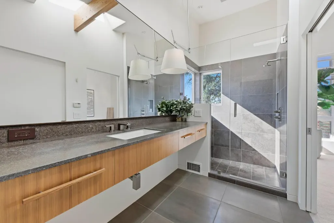
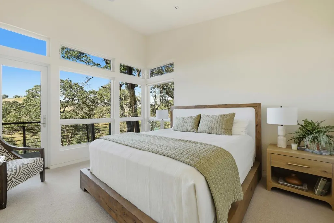
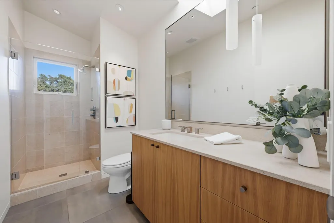
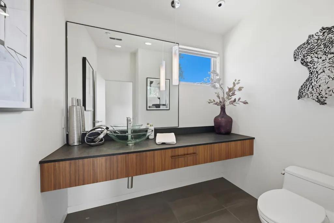
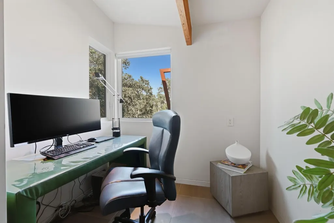
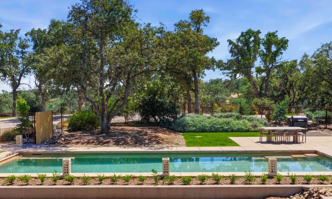
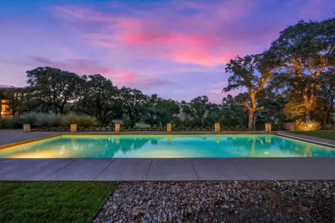
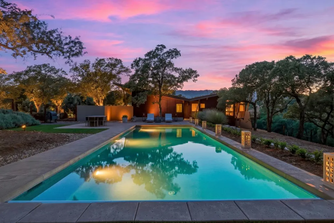
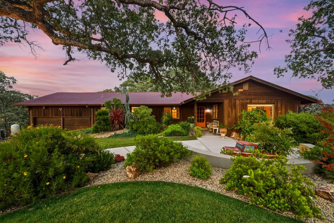
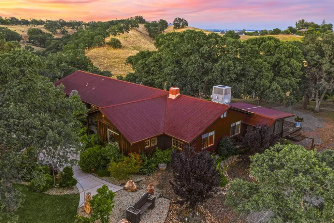
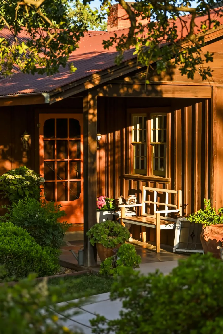
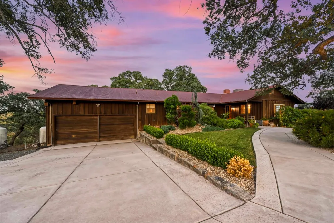
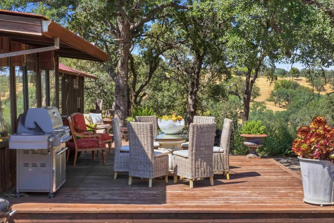
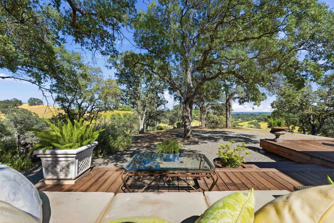
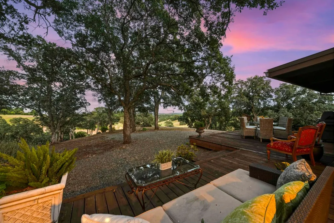
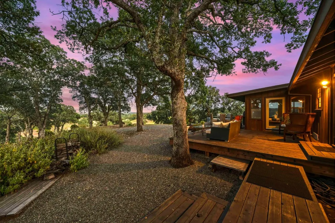
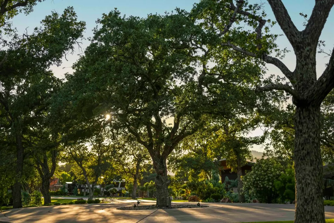
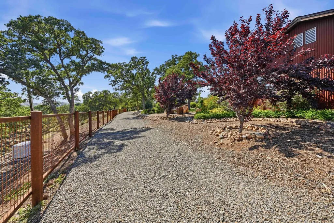
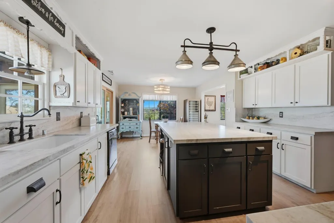
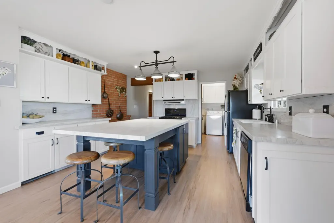
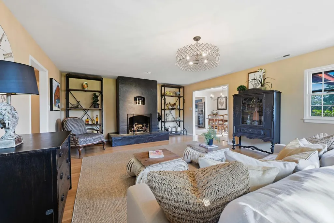
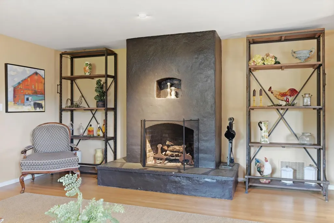
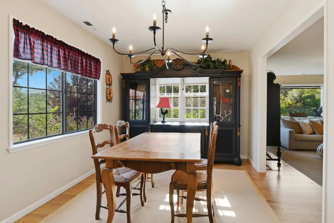
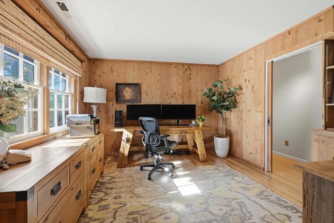
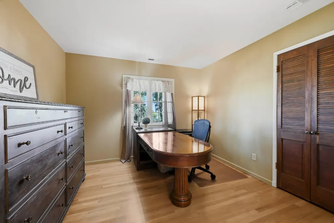
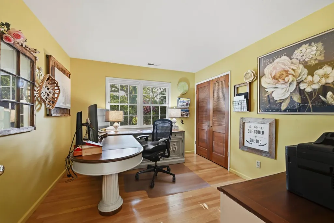
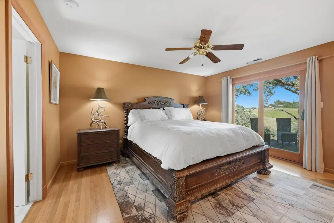
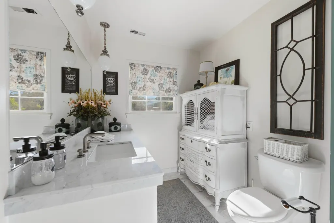
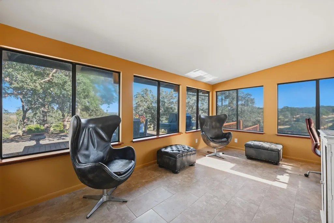
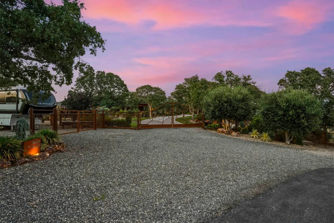
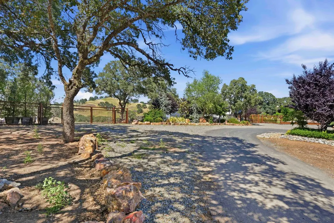
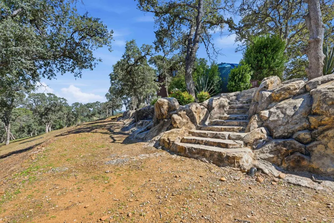
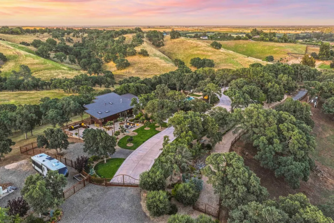
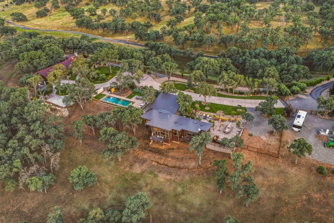
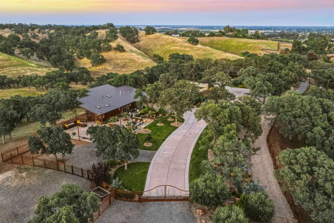
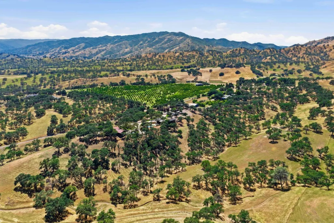
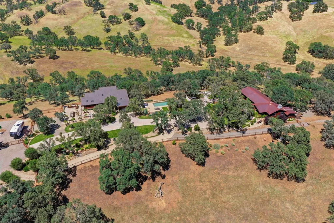
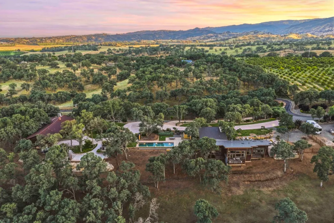
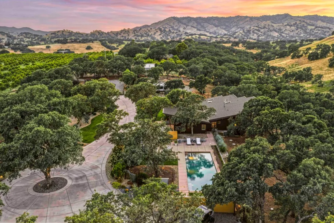
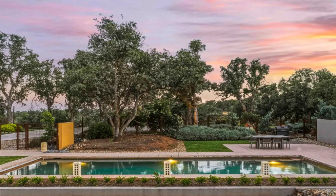
TWO HOMES: A rare, gated retreat on 16.5 acres in prestigious Golden Bear Estates outside of Winters, California, featuring two distinctive designer homes, resort-style outdoor living, and an unmatched blend of modern architecture. The main residence showcases soaring glass walls, vaulted ceilings, and a gourmet kitchen with Wolf multi-burner range, stainless steel appliances, modern counters, custom cabinetry, and a farmhouse sink with hillside views. The great room offers a Spark Modern gas fireplace, exotic hardwood floors, imported porcelain tile, and radiant heating to tiled areas. The timeless second residence blends classic country charm with a renovated kitchen, hardwood floors, marble baths, formal dining, sunroom, and multiple private decks capturing spectacular sunsets. Outdoors, enjoy a resort-style pool with area to BBQ, panoramic terraces, mature landscaping, and five gated entries (one automated) with professional-grade fencing to keep the pets in. Infrastructure includes a high-producing well, dual engineered septic systems, backup water storage, paved and concrete driveway and a whole-property generator. Minutes to historic downtown Winters, with easy access and short travel times to Napa Valley (30 min), Lake Berryessa, Sacramento International Airport (45 minutes), and the San Francisco Bay Area (1 hour), Davis (20 minutes) this property offers unmatched privacy, elegance, and convenience. The property backs up to the protected 5,000 acre Audubon Ranch for ultimate beauty and peacefulness. (Modern Home:2 bedrooms, 2.5 bathrooms - 1925 sq ft) (Country Home: 3 bedrooms, 1 office, 2 bathrooms - 2052 sq ft)
| Price History | |
|---|---|
| 6/4/2026 | Listed $2,555,000 |
General Features
| Sewer | Septic System |
|---|---|
| Heating | Gas,Fireplace(s),Central |
| Cooling | Central,Ceiling Fan(s) |
| Utilities | Internet Available,Electric |
| Possession | Close Of Escrow |
| Roof | Metal |
| Appliances | Free Standing Gas Oven,Microwave,Disposal,Dishwasher,Hood Over Range,Free Standing Gas Range |
| HOA Fee | 1800 |
| Garage Spaces | 3.00 |
| Association Fee Includes | Road |
| Patio/Porch Features | Uncovered Patio,Uncovered Deck,Front Porch |
| Architectural Style | Ranch,Modern/High Tech |
| Pool Features | Gunite Construction,Gas Heat,Fenced,Pool Sweep,Pool Cover,Built-In |
| Security Features | Smoke Detector,Double Strapped Water Heater,Carbon Mon Detector |
| Construction Materials | Wood Siding,Wood,Metal Siding |
| Year Built | 2010 |
| Electric | 220 Volts |
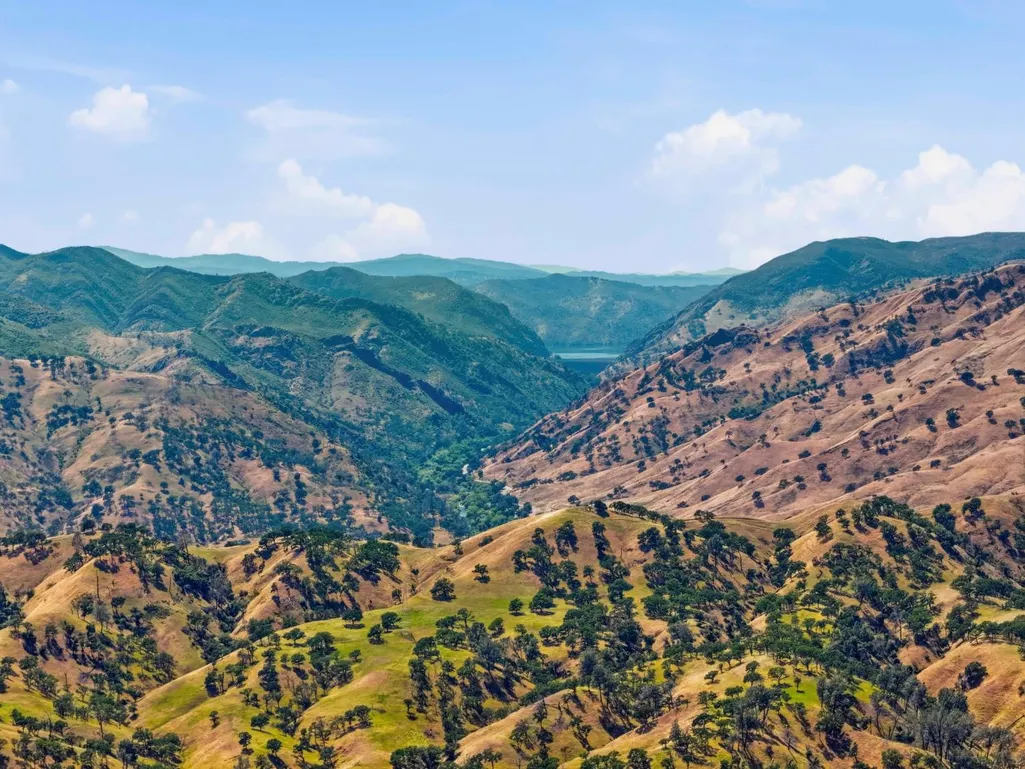
| View | Mountains,Hills,Valley,Ridge,Pasture,Panoramic,Canyon,Orchard |
| Stories Count | 1 |
| Levels | One |
| Property Subtype | 2 Houses on Lot |
| Auction | No |
| Assoc Fee Paid Per | Annually |
| County | Yolo |
| Property Type | Residential |
| Association Amenities | None |
| HOA | Yes |
| Subdivision Name | Golden Bear Estates |
| Full Baths | 2 |
| Close Price | 0.00 |
| Status | Active |
| Directions | Hwy 128 west of Winters,turn right on Road 87,left on Rd 34,right on El Camino,left on Venado to the address. |
| City | Winters |
| Association Name | Golden Bear Homeowners Association |
| Senior Community Y/N | No |
| High School District | Winters Unified |
| Zoning Description | A-N |
| Open Parking Spaces | 0.00 |
| MLS Area | 11433 |
| Lot Size Units | Acres |
| Lot Size Square Feet | 718740.00 |
| Carport Spaces | 0.00 |
| Subtype Description | Luxury,Detached,Ranchette/Country,Custom |
| Standard Status | Active |
| Middle/Junior School District | Winters Unified |
| Elementary School District | Winters Unified |
| Year Built Source | Owner |
| School District (County) | Yolo |
| Purchase Type | For Sale |
Interior Features
| Flooring | Wood,Tile,Stone,Carpet |
|---|---|
| Total Fireplaces | 2 |
| Fireplace Features | Gas Piped,Wood Burning,Family Room |
| Main Level | Kitchen,Garage,Primary Bedroom,Family Room,Dining Room,Living Room,Bedroom(s) |
| Laundry Features | Inside Room,In Garage |
| Total Bedrooms | 3 |
| LivingAreaSource | Owner |
| Kitchen Features | Stone Counter,Island,Granite Counter,Pantry Closet |
| Total Baths | 2 |
| Living Room Features | Great Room,Deck Attached,Cathedral/Vaulted |
| Dining Room Features | Dining/Living Combo,Space in Kitchen,Formal Room |
| 2nd Unit Approx SqFt | 2052 |
| 2nd Unit Bedrooms | 2 |
| 2nd Unit Description | Single Story Modern Home |
| 2nd Unit Kitchen | Yes |
| 2nd Unit Type | 2nd Unit Detached |
| RoomBathsOtherFeatures | Low-Flow Toilet(s),Low-Flow Shower(s),Double Sinks |
| 2nd Unit Full Baths | 2 |
| ADU/2nd Unit | Yes |
Exterior Features
| Exterior Amenities | Uncovered Courtyard,Balcony |
|---|---|
| Fencing | Entry Gate,Partial |
| Parking Features | Attached |
| Lot Features | Landscape Front,Landscape Back,Secluded,Private,Auto Sprinkler F&R |
| Water Source | Well |
| Total Parking | 0.00 |
| Foundation Details | Raised,Pillar/Post/Pier |
| Driveway/Sidewalks | Paved Sidewalk,Paved Driveway |
| Lot Size Acres | 16.5000 |
| Lot Size Source | Owner |
| Horse Y/N | No |
Amenities
- Views
- New Construction
- Adult 55+
- Lease To Own
- No HOA Fees
- Furnished
- Primary On Main
- Air Conditioning
- Seller Finance
- Green
- Fixer Upper
- Horse
- Golf
- Fireplace
- Deck
- Garage
- Basement
- Pool
Property vs Single Family Average in 95694
Price
Year Built
Visits
 Bay East ©2026. CCAR ©2026. bridgeMLS ©2026. Information Deemed Reliable But Not Guaranteed. This information is being provided by the Bay East MLS, or CCAR MLS, or bridgeMLS. The listings presented here may or may not be listed by the Broker/Agent operating this website. This information is intended for the personal use of consumers and may not be used for any purpose other than to identify prospective properties consumers may be interested in purchasing. Data last updated at September
 All data, photos, visualizations, and information regarding a property, including the property's compliance with state and local legal requirements and all measurements and calculations of area, have been obtained from various sources, and may include such material that has been generated by use of artificial intelligence. Such information and material have not been and will not be verified for accuracy by the listing broker or the multiple listing service, and are not guaranteed as complete, accurate or reliable. Such information and material should be independently reviewed and verified for accuracy. This information and material are intended for the personal use of consumers and may not be used for any purpose other than to identify prospective properties consumers may be interested in purchasing. Copyright ©2026 Bay Area Real Estate Information Services, Inc. All Rights Reserved.
