
Address
777 W Brannan Island Rd, Isleton, CA
Price
$ 630,000
Property Attributes
- ID#226061165
- TypeSingle Family
- Listing Status Active
- CountySACRAMENTO
- CityIsleton
- Area10641
- Zip95641
- Style
- Year Built1977
- Price$ 630,000
- Bedrooms2
- Full Bathrooms2
- Half Bathrooms0
- Sqr Footage2056
- Lot Size0.4631 Acres
Data Source:
Bay Area Real Estate Info Services (BAREIS)
Property Description
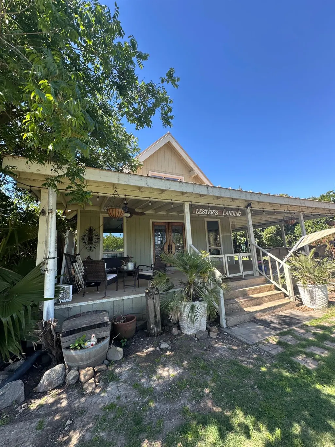
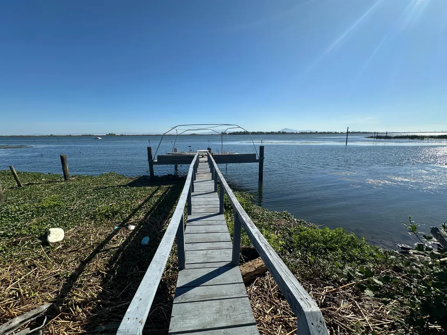
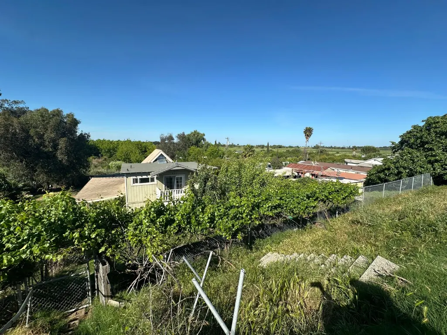
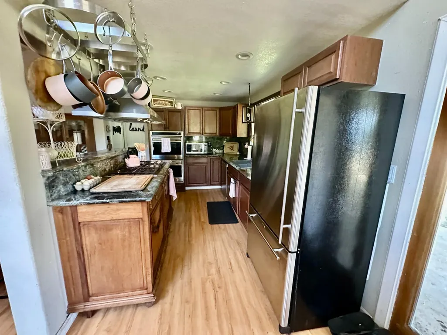
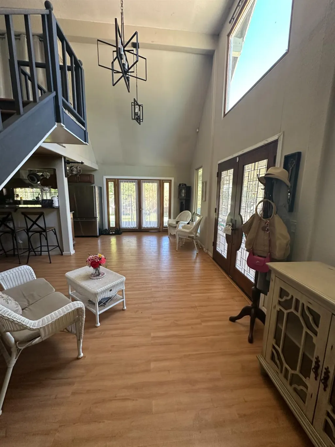
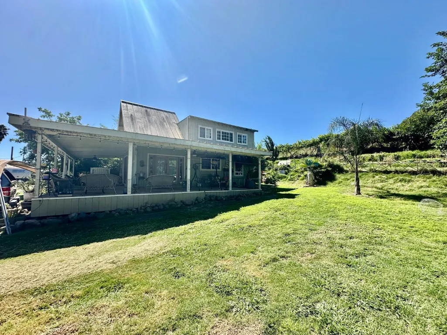
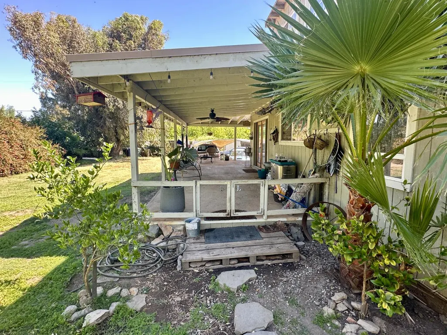
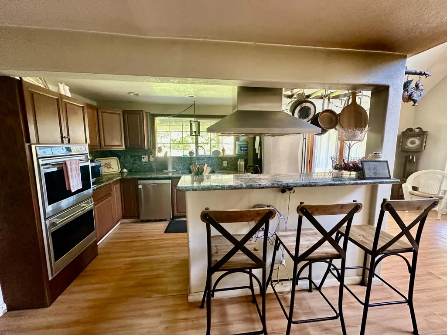
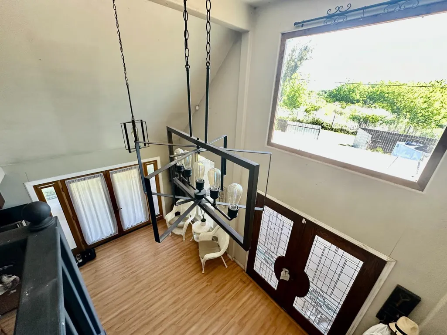
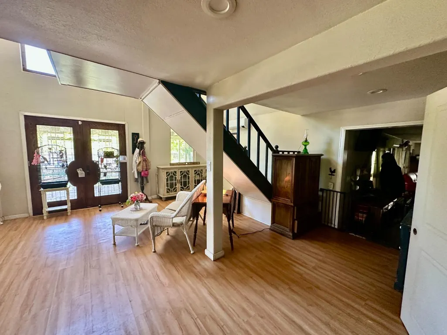
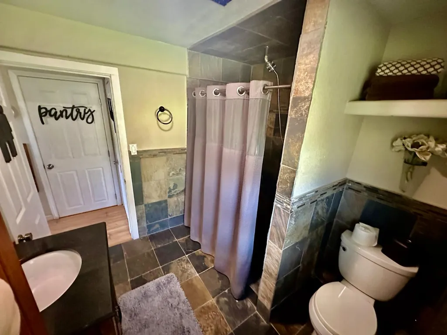
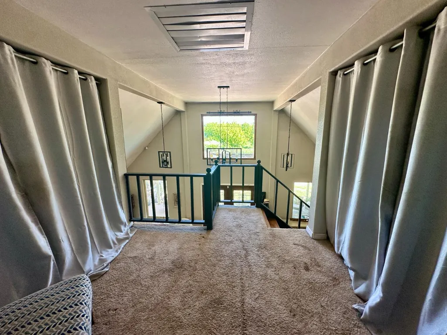
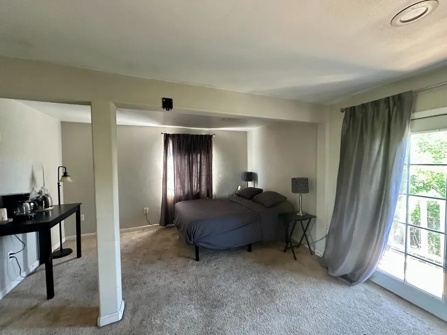
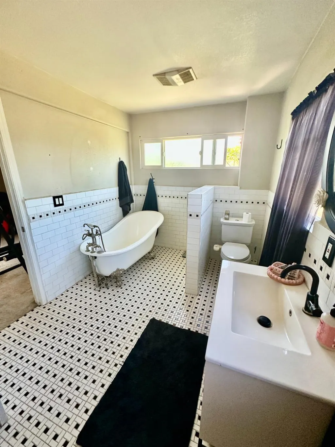
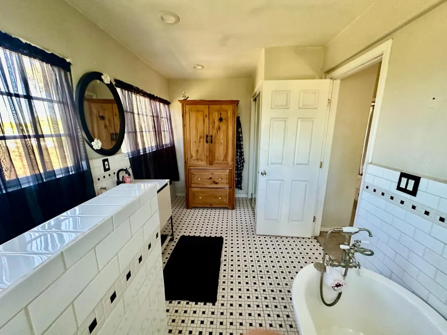
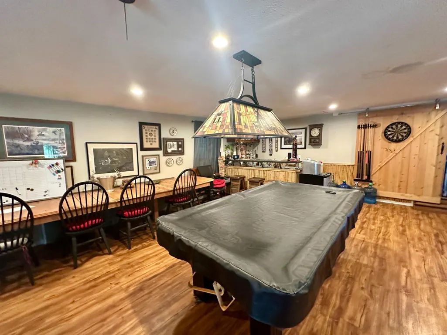
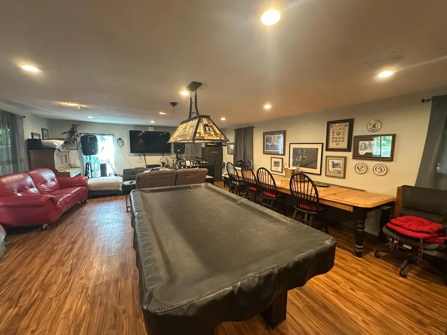
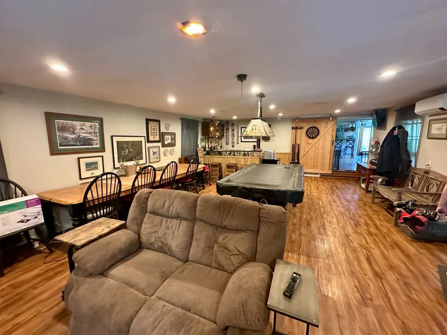
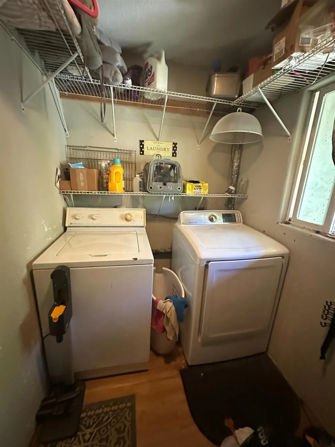
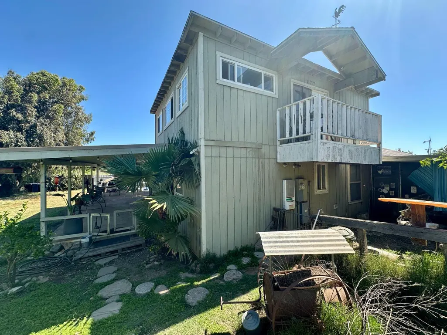
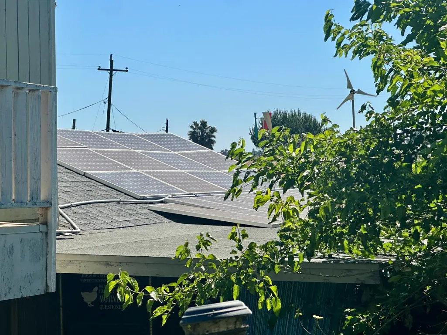
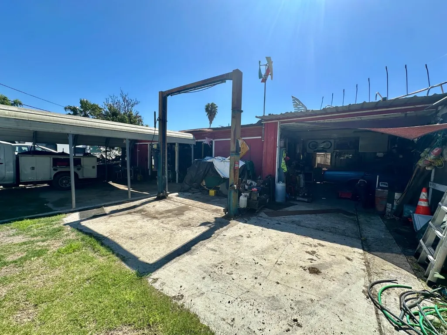
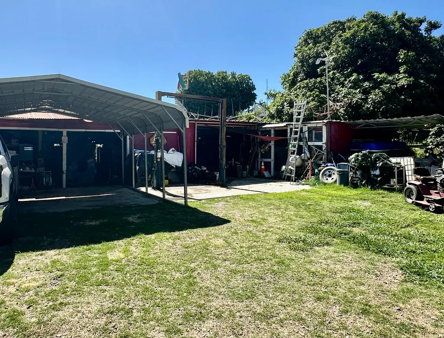
This property offers a unique magic to life on the water! 2 Lots for aprox 29,658 sf w/ 2056 SF Home Plus huge shop. Located on the Delta Loop recreation area on the San Joaquin River, with marina's, restaurants & boat launches nearby. This property is a rare find, providing the setting for your private oasis.The residence welcomes you with a charming, sun-drenched wrap-around porch. Elegant double doors open directly into a beautifully living room with vaulted ceiling and kitchen space, perfect for seamless entertaining. The kitchen's focal point is a darling antique cabinet, thoughtfully repurposed as a functional island complete with comfortable bar-height seating. The main floor is completed by a practical suite of amenities, including a spacious pantry, a dedicated laundry room, an efficient on-demand water heater, and a full bathroom featuring a stone walk-in shower. The two-bedroom layout is thoughtfully distributed for maximum comfort and privacy. A comfortable guest bedroom and accompanying bath are conveniently situated on the main level, while the upper floor is dedicated entirely to the master suite, boasting two generous walk-in closets and a private ensuite bathroom. Use your imagination in the oversized family room! It presents ideal canvas for gathering and celebration. This flexible space currently serves as the ultimate entertainment hub, accommodating a full-sized pool table, a bar, a lively lounge area, and even space for jamming with the band! It is a perfect room for hosting large groups of family and friends. The property is also equipped with modern efficiencies, featuring a substantial solar panel system designed to ensure significantly reduced energy costs. For the enthusiast or collector, the exterior offers extensive dedicated RV and boat parking, complemented by a 3-4 car garage/shop dream space built for any hobbyist or mechanic. 2nd Lot included, APN #156-130-008 (shop is on this parcel). Utlities include: Private Water well, septic & propane, PGE Electric.
| Price History | |
|---|---|
| 5/15/2026 | Listed $630,000 |
General Features
| Sewer | Septic Connected,Septic System |
|---|---|
| Heating | Ductless |
| Cooling | Ductless |
| Utilities | Propane,See Remarks,Internet Available,Sewer In & Connected,Electric |
| Possession | Close Of Escrow |
| Roof | Metal,Composition |
| Appliances | Tankless Water Heater,Built-In Gas Range,Built-In Electric Range |
| Garage Spaces | 4.00 |
| Patio/Porch Features | Wrap Around Porch |
| Architectural Style | Other |
| Security Features | Smoke Detector,Carbon Mon Detector |
| Construction Materials | Wood |
| Year Built | 1977 |
| Electric | Other |
| Stories Count | 2 |
| Levels | Two |
| Property Subtype | Single Family Residence |
| Auction | No |
| County | Sacramento |
| Property Type | Residential |
| HOA | No |
| Energy Efficient | Water Heater |
| Full Baths | 2 |
| Close Price | 0.00 |
| Status | Active |
| Directions | Best way to come is the B & W Resort/Moke Bridge side of Hwy 12,Brannan Island Rd is a loop,the Jackson Slough Rd is pretty rough. The back road is accessable from Spindrift Mobile Home Park. |
| City | Isleton |
| Senior Community Y/N | No |
| High School District | River Delta Unified |
| Zoning Description | SPA(Special Planning Area) |
| Open Parking Spaces | 4.00 |
| MLS Area | 10641 |
| Lot Size Units | Acres |
| Lot Size Square Feet | 20173.00 |
| Carport Spaces | 0.00 |
| Property Condition | Updated/Remodeled |
| Subtype Description | Detached |
| Standard Status | Active |
| Middle/Junior School District | River Delta Unified |
| Elementary School District | River Delta Unified |
| Year Built Source | Assessor Auto-Fill |
| School District (County) | Sacramento |
| Purchase Type | For Sale |
Interior Features
| Interior Amenities | Wet Bar,Cathedral Ceiling |
|---|---|
| Flooring | Simulated Wood |
| Main Level | Kitchen,Full Bath(s),Family Room,Dining Room,Bedroom(s) |
| Upper Level | Full Bath(s),Primary Bedroom,Loft |
| Window Features | Dual Pane Partial |
| Laundry Features | Inside Room,Hookups Only |
| Total Bedrooms | 2 |
| Room Type | Family Room,Primary Bathroom,Loft |
| LivingAreaSource | Assessor Auto-Fill |
| Kitchen Features | Island,Granite Counter |
| Total Baths | 2 |
| Primary Bathroom Features | Soaking Tub |
| Living Room Features | Cathedral/Vaulted |
| Dining Room Features | Dining/Living Combo |
| Primary Bedroom Features | Walk-In Closet 2+,Walk-In Closet,Balcony |
| RoomBathsOtherFeatures | Window,Shower Stall(s) |
| ADU/2nd Unit | No |
Exterior Features
| Fencing | Fenced |
|---|---|
| Parking Features | Workshop in Garage,Garage Facing Side,Uncovered Parking Space,Garage Door Opener,RV Possible,RV Garage Detached,Boat Dock |
| Lot Features | River Access |
| Water Source | Well,Private |
| Total Parking | 0.00 |
| Foundation Details | Raised |
| Driveway/Sidewalks | Level |
| Lot Size Acres | 0.4631 |
| Lot Size Source | Assessor Auto-Fill |
| Horse Y/N | No |
Amenities
- Views
- New Construction
- Adult 55+
- Lease To Own
- No HOA Fees
- Furnished
- Primary On Main
- Air Conditioning
- Seller Finance
- Green
- Fixer Upper
- Horse
- Golf
- Fireplace
- Deck
- Garage
- Basement
- Pool
Property vs Single Family Average in 95641
Year Built
 Bay East ©2026. CCAR ©2026. bridgeMLS ©2026. Information Deemed Reliable But Not Guaranteed. This information is being provided by the Bay East MLS, or CCAR MLS, or bridgeMLS. The listings presented here may or may not be listed by the Broker/Agent operating this website. This information is intended for the personal use of consumers and may not be used for any purpose other than to identify prospective properties consumers may be interested in purchasing. Data last updated at September
 All data, photos, visualizations, and information regarding a property, including the property's compliance with state and local legal requirements and all measurements and calculations of area, have been obtained from various sources, and may include such material that has been generated by use of artificial intelligence. Such information and material have not been and will not be verified for accuracy by the listing broker or the multiple listing service, and are not guaranteed as complete, accurate or reliable. Such information and material should be independently reviewed and verified for accuracy. This information and material are intended for the personal use of consumers and may not be used for any purpose other than to identify prospective properties consumers may be interested in purchasing. Copyright ©2026 Bay Area Real Estate Information Services, Inc. All Rights Reserved.
