










Address
4160 San Andres Way, El Dorado Hills, CA
Price
$ 1,090,000
Property Attributes
- ID#226058679
- TypeSingle Family
- Listing Status Active
- CountyEL DORADO
- CityEl Dorado Hills
- Area12602
- NeighborhoodCarson Creek #1- A
- Zip95762
- Style
- Year Built2016
- Price$ 1,090,000
- Bedrooms3
- Full Bathrooms3
- Half Bathrooms1
- Sqr Footage2955
- Lot Size0.23 Acres
Data Source:
Bay Area Real Estate Info Services (BAREIS)
Property Description
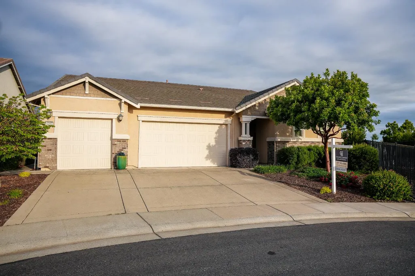
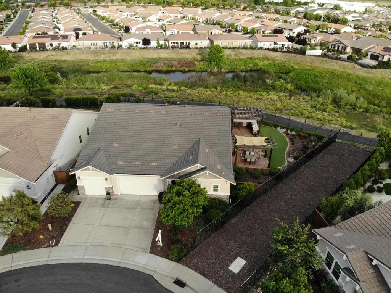
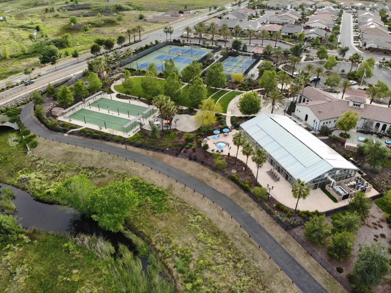
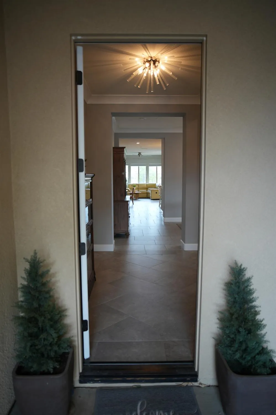
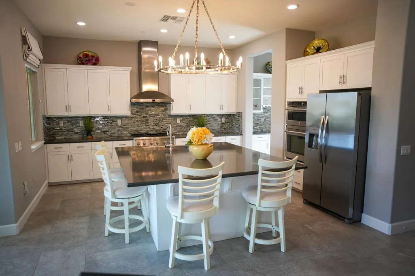
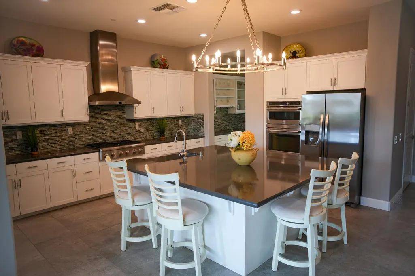
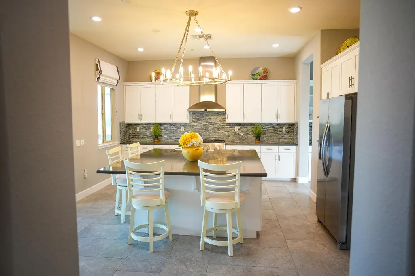
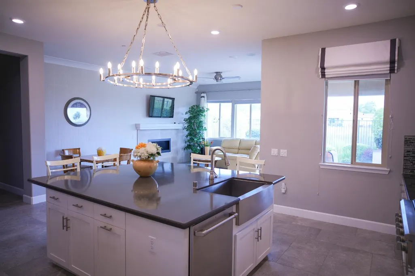
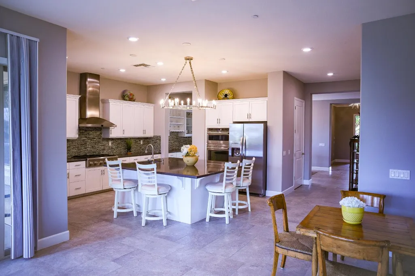
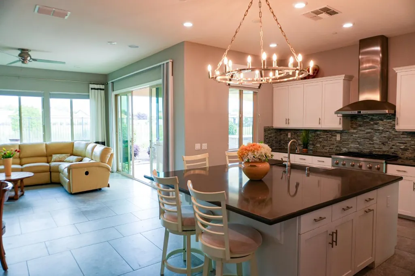
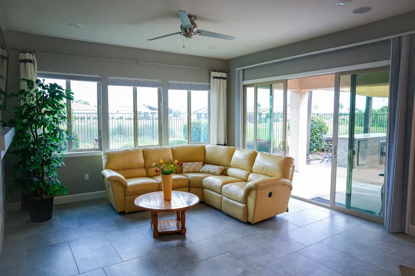
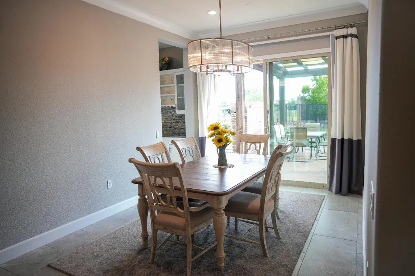
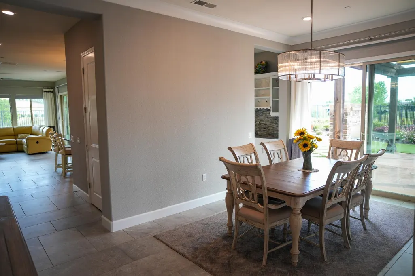
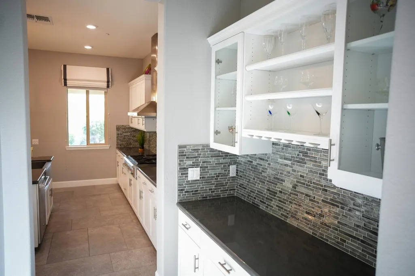
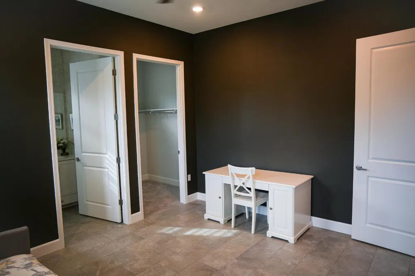
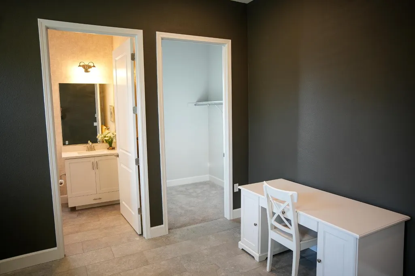
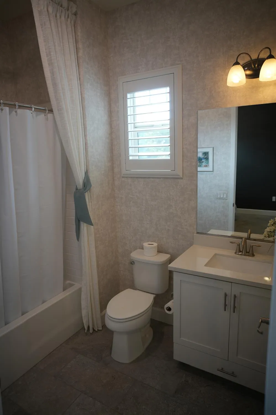
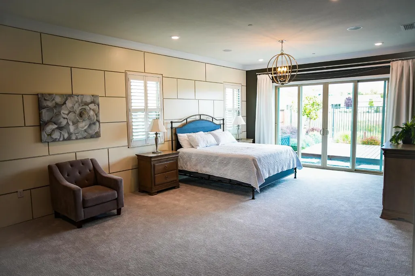
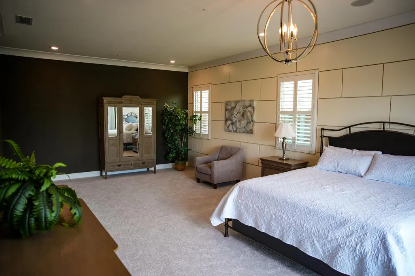
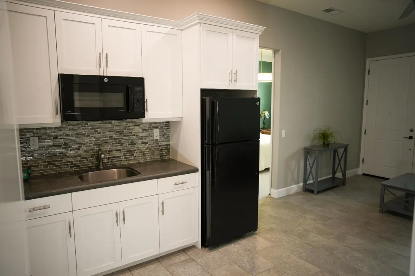
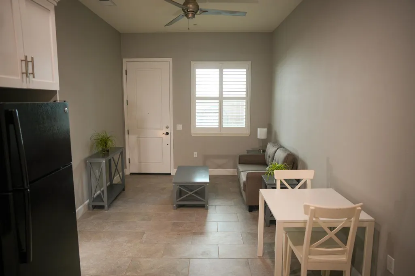
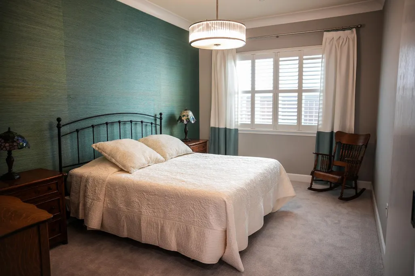
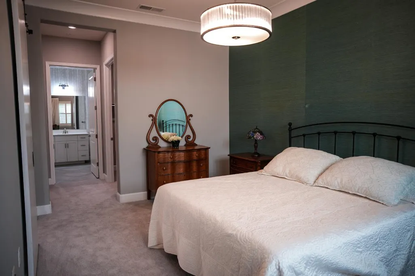
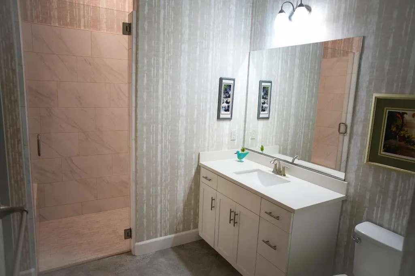
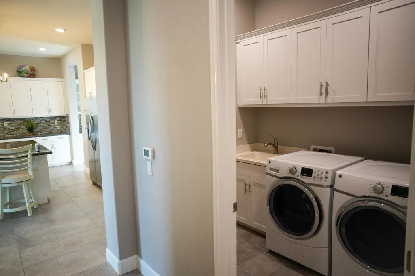
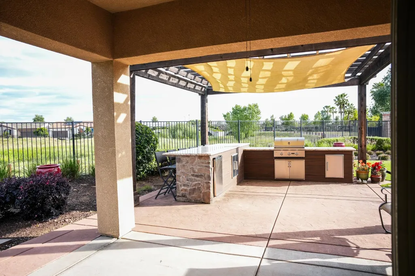
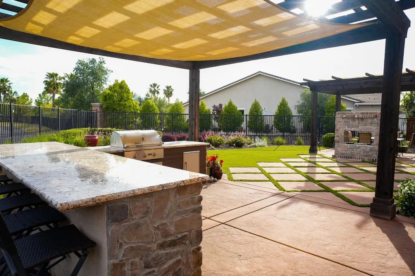
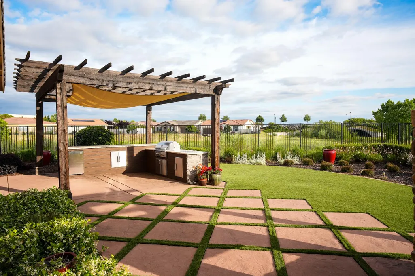
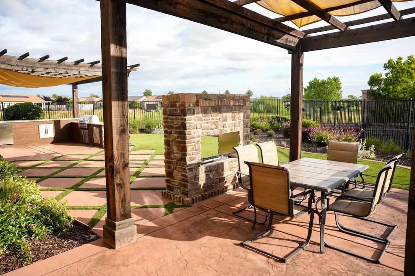
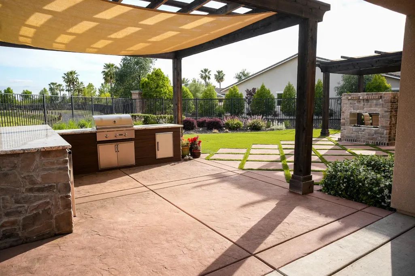
55+ Luxury living awaits you in the highly sought-after Heritage community of El Dorado Hills. One of the largest models, The Monticello, offers elegant design, flexible living spaces, and resort-style amenities. This is a home you can truly enjoy. Featuring 2,955 square feet of thoughtfully designed living space, this residence offers Lennar's signature Next Gen® Home Within a Home'' concept ideal for multigenerational living, guests, a private office retreat, and more. The private suite includes its own entrance, living area, kitchenette, bedroom, bathroom, and laundry for ultimate comfort and independence. The main home offers natural light, tall ceilings, and upscale finishes throughout. The chef's kitchen is the heart of the home, complete with an oversized island, stainless steel appliances, and abundant cabinetry. The kitchen connects seamlessly to the generous great room and dining area, creating an inviting space for entertaining and relaxed daily living. Step outside to enjoy a beautifully designed backyard and outdoor kitchen that is ideal for dining and entertaining. Located directly behind the home is a community walking trail system, making accessibility to the club house and nearby amenities a breeze. Situated within the gated, master-planned Heritage community, residents enjoy access to resort-style amenities including clubhouses, pool, fitness center, walking trails, and vibrant social activities all surrounded by the rolling hills and natural beauty of El Dorado Hills. Conveniently located near shopping, dining, and Folsom Lake, this exceptional property offers the perfect combination of comfort, versatility, and elegance.
| Price History | |
|---|---|
| 5/10/2026 | Listed $1,130,888 |
| 8/22/2026 | 4$1,090,000 |
General Features
| Sewer | Septic Connected |
|---|---|
| Heating | Gas,Fireplace(s),Central |
| Cooling | Central,Ceiling Fan(s) |
| Utilities | Natural Gas Connected,Natural Gas Available,Solar,Public |
| Possession | Close Of Escrow |
| Roof | Tile,Cement |
| Appliances | Double Oven,Disposal,Dishwasher,Hood Over Range,Gas Water Heater,Built-In Gas Range,Built-In Gas Oven,Free Standing Refrigerator |
| HOA Fee | 258 |
| Garage Spaces | 3.00 |
| Association Fee Includes | Maintenance Exterior,Pool,Common Areas |
| Patio/Porch Features | Uncovered Patio,Covered Patio,Uncovered Deck |
| Security Features | Security Gate,Smoke Detector,Carbon Mon Detector |
| Restrictions | Age Restrictions |
| Construction Materials | Wood,Stucco |
| Year Built | 2016 |
| Electric | 220 Volts |
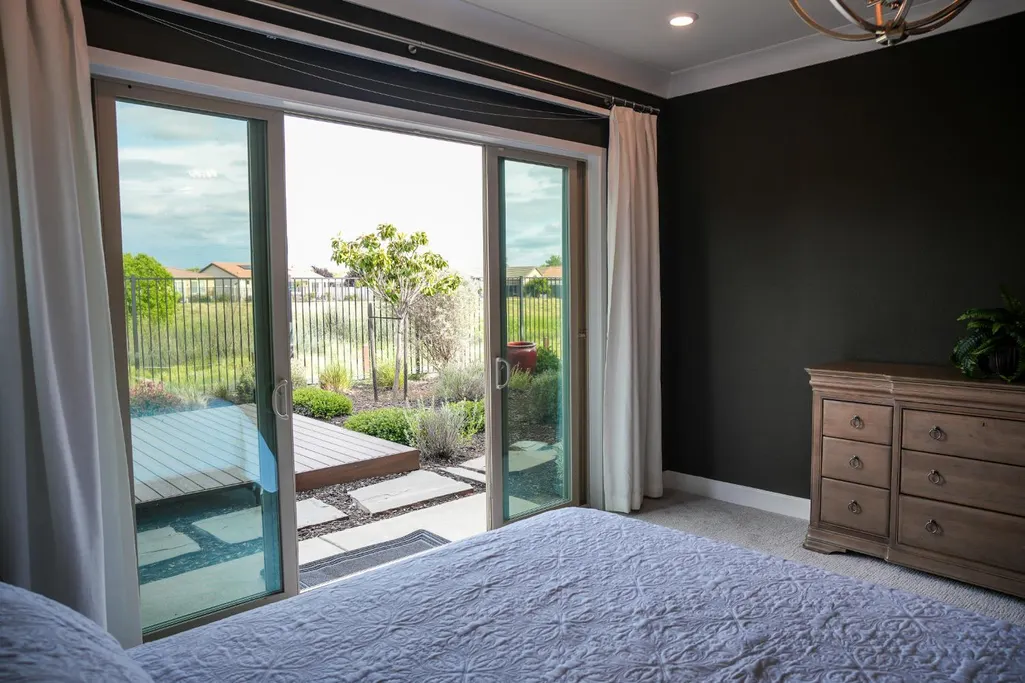
| View | Garden/Greenbelt |
| Stories Count | 1 |
| Levels | One |
| Property Subtype | Single Family Residence |
| Auction | No |
| Accessibility | Grab Bars,Accessible Kitchen,Shower(s),Accessible Full Bath,Roll-In Shower,Accessible Doors |
| Assoc Fee Paid Per | Monthly |
| County | El Dorado |
| Property Type | Residential |
| Association Amenities | Gym,Trails,Greenbelt,Tennis Courts,Exercise Room,Recreation Facilities,Exercise Court,Exercise Course,Clubhouse,Pool |
| HOA | Yes |
| Subdivision Name | Carson Creek #1- A |
| Other Structures | Pergola |
| Total Rooms | 7 |
| Full Baths | 3 |
| Close Price | 0.00 |
| Status | Active |
| Directions | Heritage Pkwy to San Andres Way. |
| City | El Dorado Hills |
| Association Name | Heritage El Dorado HIlls HOA |
| Senior Community Y/N | Yes |
| High School District | El Dorado Union High |
| Zoning Description | Residential |
| Open Parking Spaces | 0.00 |
| MLS Area | 12602 |
| Lot Size Units | Acres |
| Lot Size Square Feet | 10019.00 |
| Carport Spaces | 0.00 |
| Property Condition | Original,Updated/Remodeled |
| Subtype Description | Planned Unit Develop |
| Builder Name | Lennar Homes of California |
| Standard Status | Active |
| Middle/Junior School District | Buckeye Union |
| Elementary School District | Buckeye Union |
| Year Built Source | Assessor Agent-Fill |
| School District (County) | El Dorado |
| Purchase Type | For Sale |
Interior Features
| Flooring | Tile,Carpet |
|---|---|
| Total Fireplaces | 2 |
| Fireplace Features | Outside,Living Room |
| Main Level | Street Entrance,Kitchen,Garage,Partial Bath(s),Full Bath(s),Primary Bedroom,Family Room,Dining Room,Living Room,Bedroom(s) |
| Window Features | Dual Pane Full |
| Laundry Features | Washer Included,Ground Floor,Gas Hook-Up,Sink,Dryer Included,Laundry Closet,Cabinets |
| Total Bedrooms | 3 |
| Room Type | Living Room,Laundry,Kitchen,In Law Apartment,Guest Quarters,Possible Guest,Primary Bedroom,Primary Bathroom |
| LivingAreaSource | Assessor Agent-Fill |
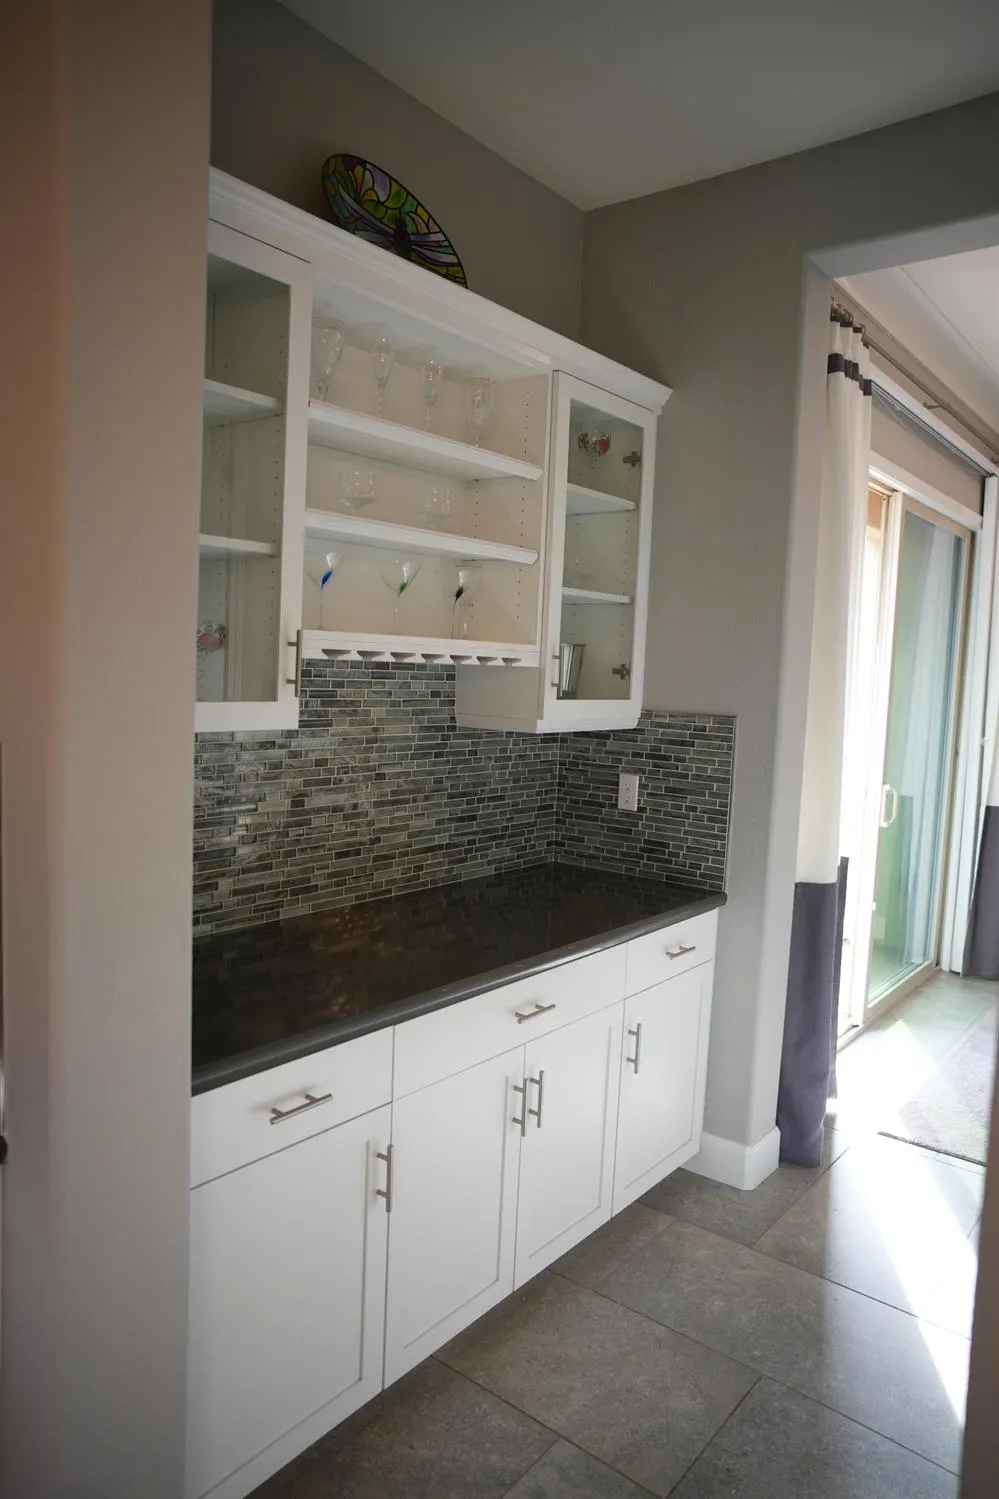
| Kitchen Features | Island w/Sink,Stone Counter,Island,Butlers Pantry |
| Total Baths | 4 |
| 1/2 Baths | 1 |
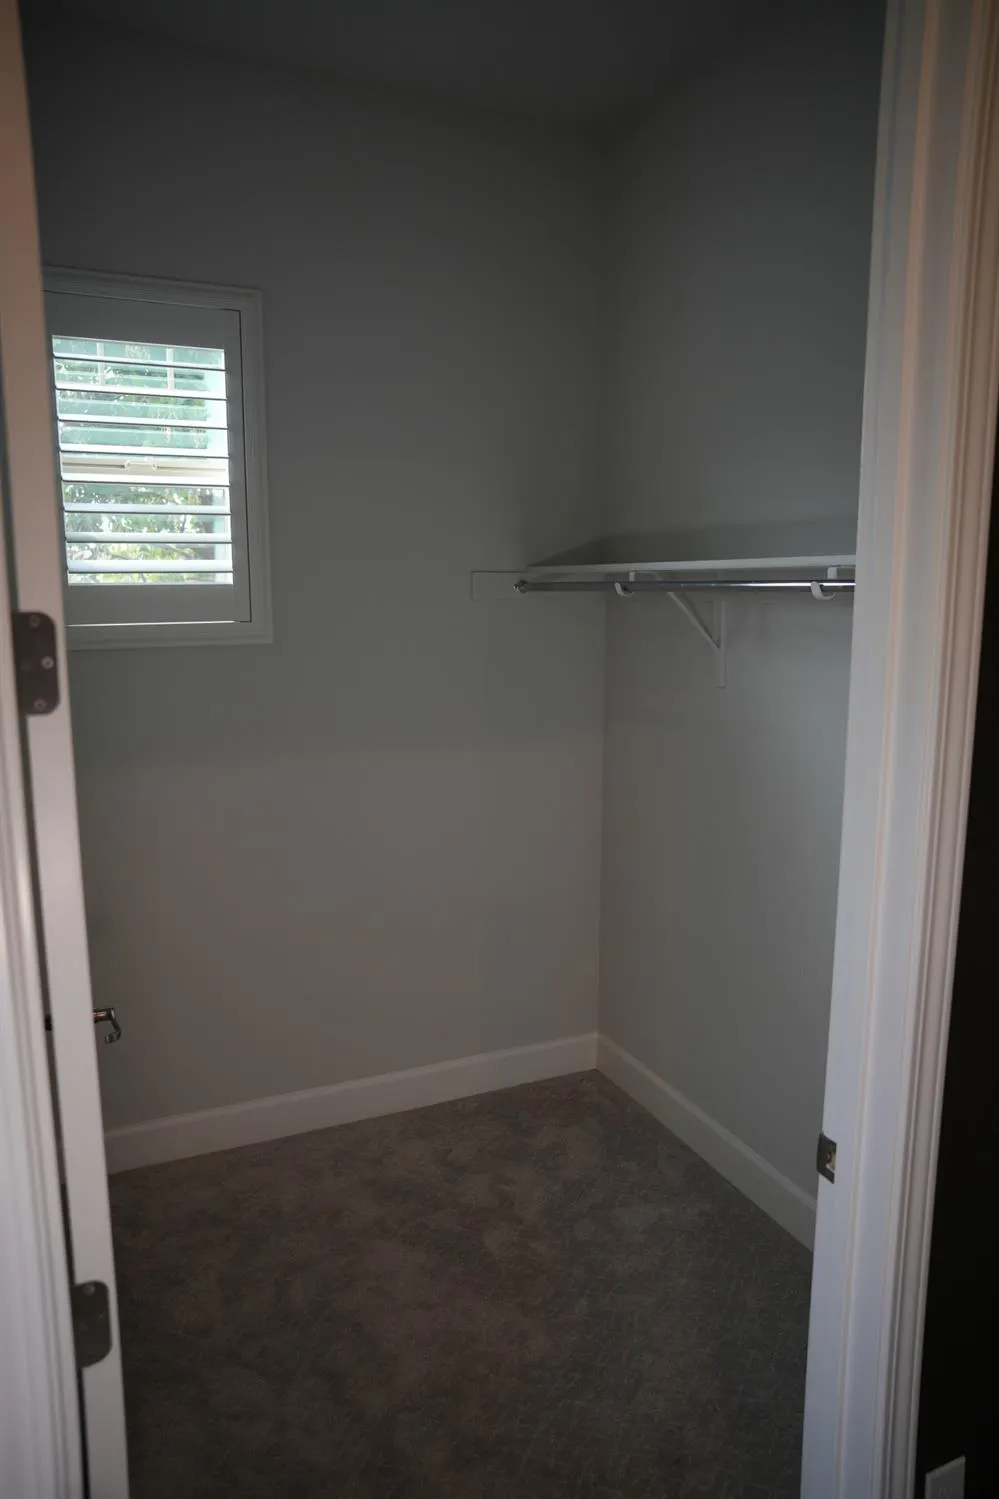
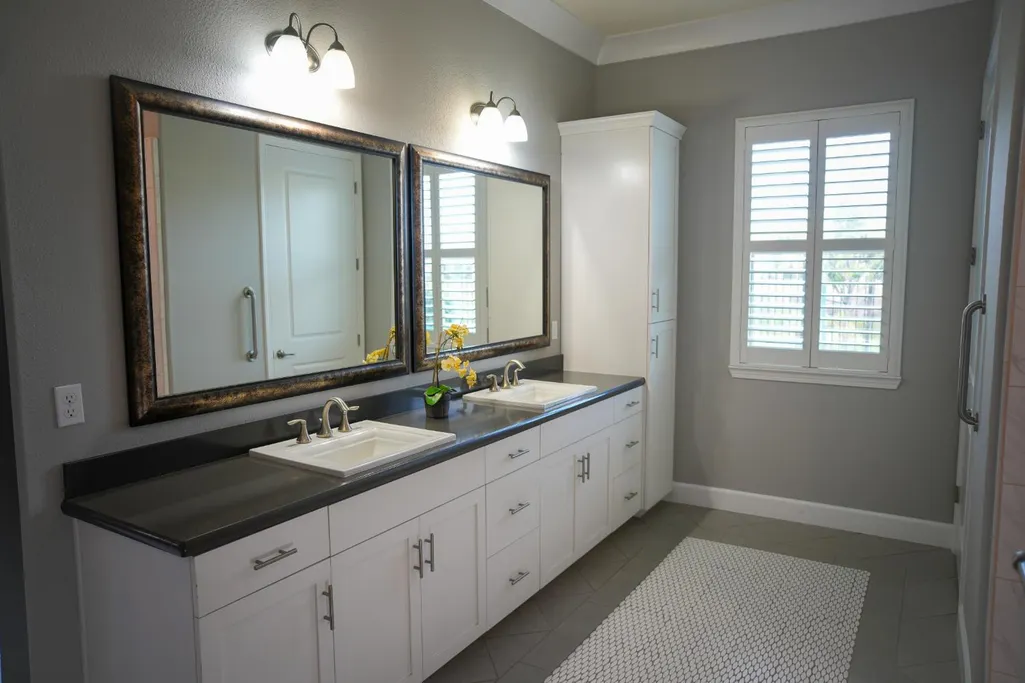
| Primary Bathroom Features | Walk-In Closet,Tile,Shower Stall(s) |
| Living Room Features | Great Room |
| Dining Room Features | Formal Area,Space in Kitchen,Dining Bar,Formal Room |
| Primary Bedroom Features | Outside Access,Walk-In Closet,Ground Floor |
| 2nd Unit Approx SqFt | 400 |
| 2nd Unit Bedrooms | 1 |
| 2nd Unit Description | living quarters |
| 2nd Unit Kitchen | No |
| 2nd Unit Type | 2nd Unit Attached |
| RoomBathsOtherFeatures | Window,Tile,Double Sinks,Shower Stall(s) |
| 2nd Unit Full Baths | 1 |
| ADU/2nd Unit | Yes |
Exterior Features
| Exterior Amenities | Fire Pit,Built-In Barbeque,Kitchen |
|---|---|
| Fencing | Metal,Back Yard |
| Parking Features | Interior Access,Garage Facing Front,Garage Door Opener,Attached |
| Lot Features | Low Maintenance,Landscape Front,Landscape Back,Street Lights,Greenbelt,Grass Artificial,Gated Community,Curb(s)/Gutter(s),Close to Clubhouse,Auto Sprinkler F&R |
| Water Source | Public |
| Total Parking | 0.00 |
| Foundation Details | Slab |
| Spa | No |
| Driveway/Sidewalks | Level,Sidewalk/Curb/Gutter,Gentle Down,Paved Sidewalk,Paved Driveway |
| Lot Size Acres | 0.2300 |
| Lot Size Source | Assessor Agent-Fill |
| Horse Y/N | No |
Amenities
- Views
- New Construction
- Adult 55+
- Lease To Own
- No HOA Fees
- Furnished
- Primary On Main
- Air Conditioning
- Seller Finance
- Green
- Fixer Upper
- Horse
- Golf
- Fireplace
- Deck
- Garage
- Basement
- Pool
Property vs Single Family Average in 95762
Price
Year Built
Visits
 Bay East ©2026. CCAR ©2026. bridgeMLS ©2026. Information Deemed Reliable But Not Guaranteed. This information is being provided by the Bay East MLS, or CCAR MLS, or bridgeMLS. The listings presented here may or may not be listed by the Broker/Agent operating this website. This information is intended for the personal use of consumers and may not be used for any purpose other than to identify prospective properties consumers may be interested in purchasing. Data last updated at September
 All data, photos, visualizations, and information regarding a property, including the property's compliance with state and local legal requirements and all measurements and calculations of area, have been obtained from various sources, and may include such material that has been generated by use of artificial intelligence. Such information and material have not been and will not be verified for accuracy by the listing broker or the multiple listing service, and are not guaranteed as complete, accurate or reliable. Such information and material should be independently reviewed and verified for accuracy. This information and material are intended for the personal use of consumers and may not be used for any purpose other than to identify prospective properties consumers may be interested in purchasing. Copyright ©2026 Bay Area Real Estate Information Services, Inc. All Rights Reserved.
