
















Address
469-600 Amesbury Drive, Susanville, CA
Price
$ 975,000
Property Attributes
- ID#ML82049244
- TypeSingle Family
- Listing Status Active
- CountyLassen
- CitySusanville
- Zip96130
- StyleRanch
- Year Built1998
- Price$ 975,000
- Bedrooms3
- Full Bathrooms2
- Half Bathrooms0
- Sqr Footage2088
- Lot Size40.22 Acres
Data Source:
Bay East MLS, CCAR MLS, or bridgeMLS
Property Description
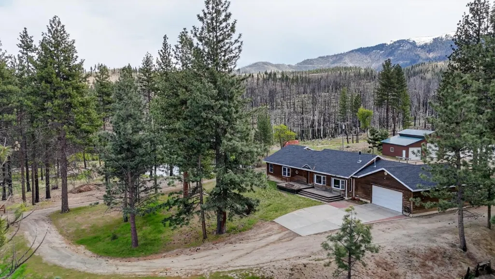
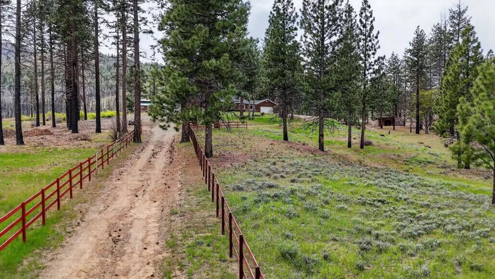
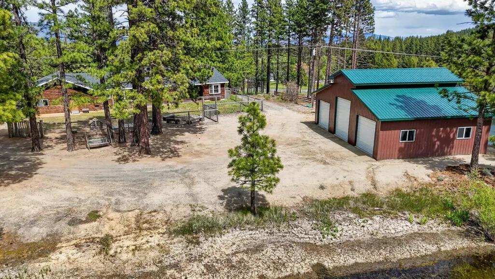
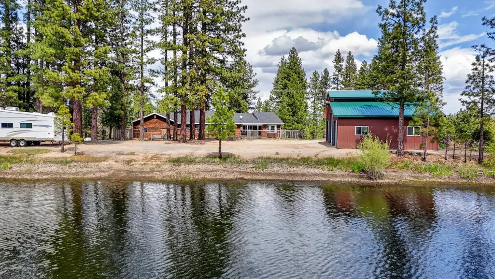
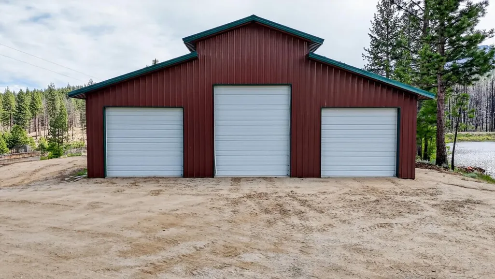
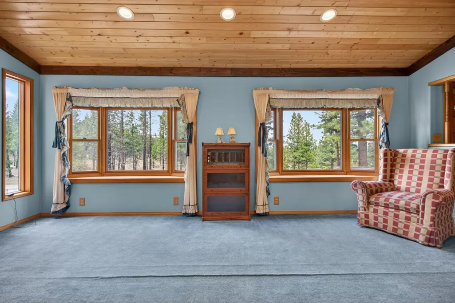
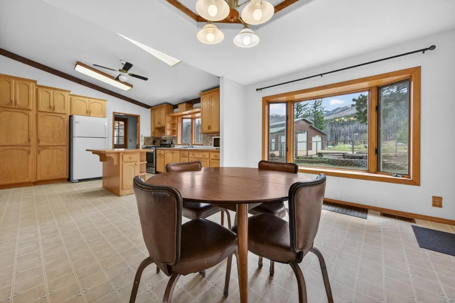
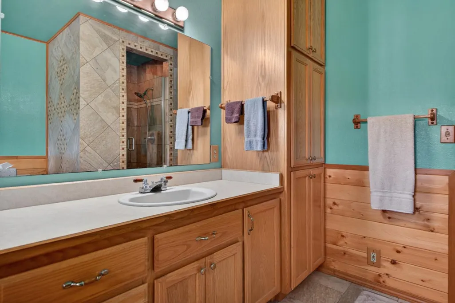
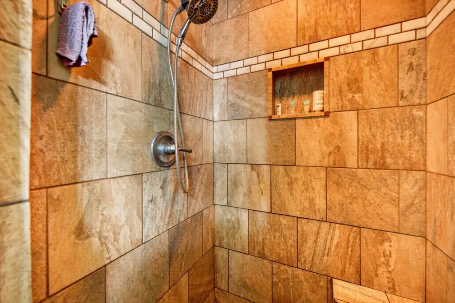
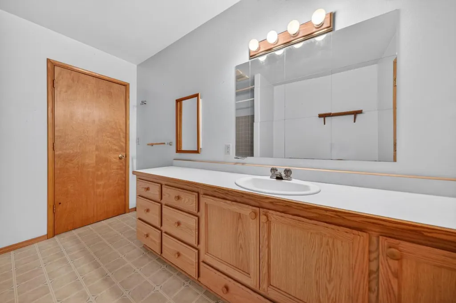
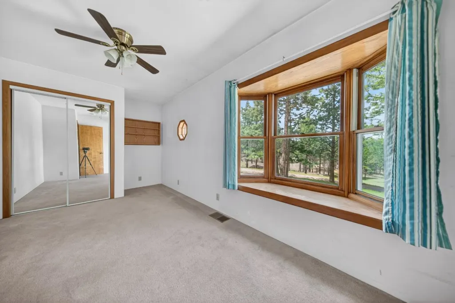
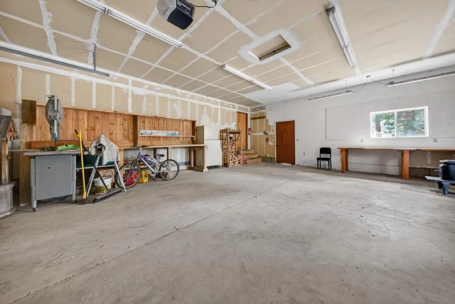
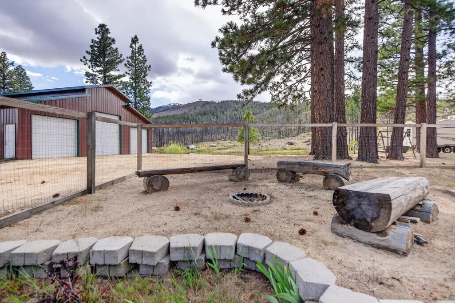
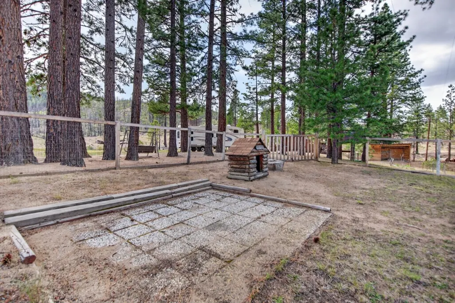
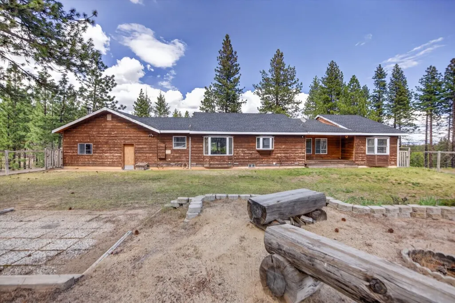
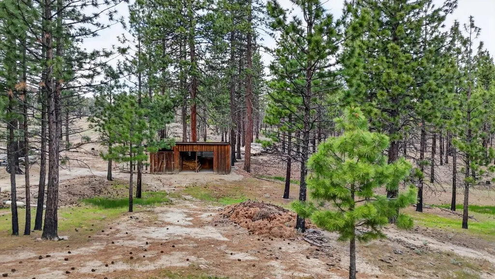
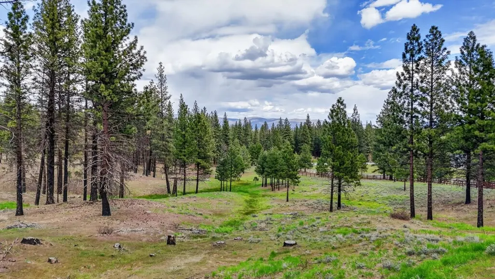
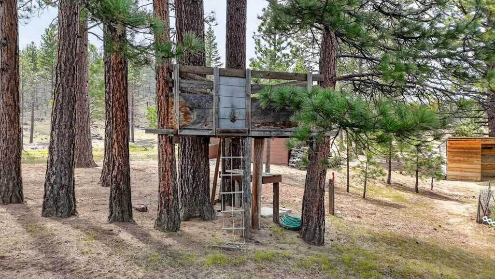
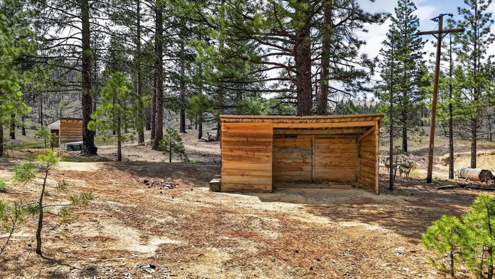
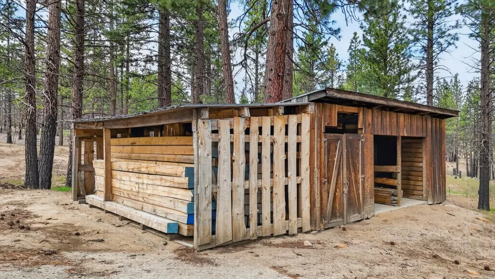
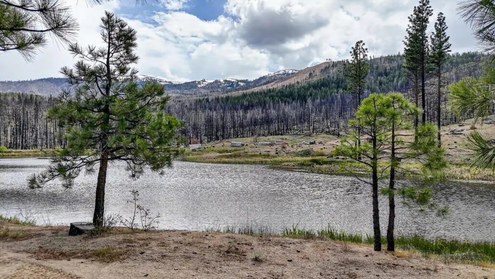
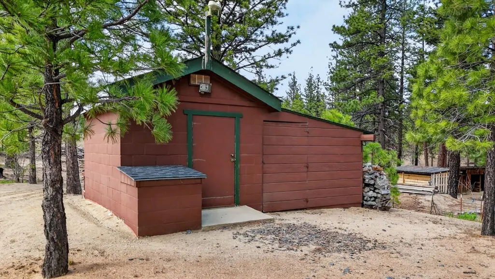
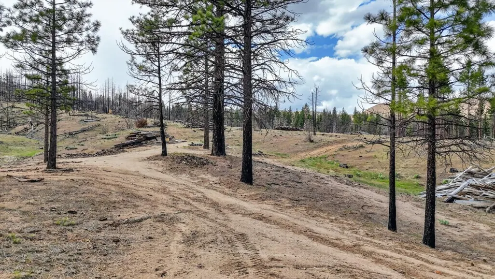
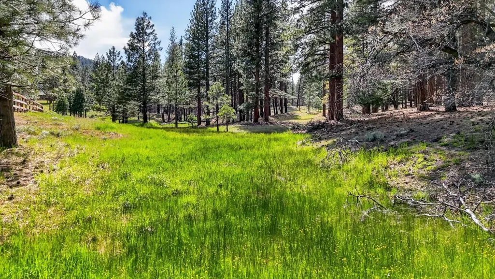
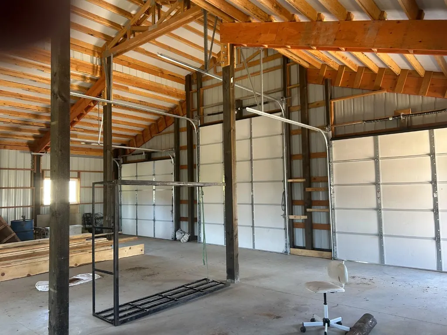
Located in Susanville, this 3-bedroom, 2-bath home offers 2,088 sq ft of living space with a spacious floor plan. The kitchen features a gas oven range, self-cleaning oven, laminate countertops, island, pantry, and refrigerator, combined with an eat-in dining area and a family room combo. Flooring includes carpet and vinyl/linoleum throughout. The living room includes a wood stove fireplace, complementing central forced air heating and ceiling fans for comfort. Bathrooms include a full bath on the ground floor, and the primary bath has an oversized tub, stall showers, and updated fixtures. Laundry is located in the full basement but could be in utuility room.. Additional highlights are bay windows, high and open beam ceilings, walk-in closet, and double pane windows with insulation. The property sits on a large lot with multiple existing structures including a barn, boat house, garage, poultry coop, sauna, shed, stable, and newer high bay workshop. The home is part of the Richmond Elementary School District and power comes from Plumas-Sierra Rural Electric Cooperative.
| Price History | |
|---|---|
| 5/31/2026 | Listed $1,150,000 |
| 6/10/2026 | 4$1,100,000 |
| 7/13/2026 | 11$975,000 |
General Features
| Living Area | 2088 |
|---|---|
| Heating | Forced Air |
| Cooling | Ceiling Fan(s) |
| Roof | Composition Shingles |
| Appliances | Self Cleaning Oven |
| Zoning | A2B2 |
| Garage Spaces | 3 |
| Architectural Style | Ranch |
| Year Built | 1998 |
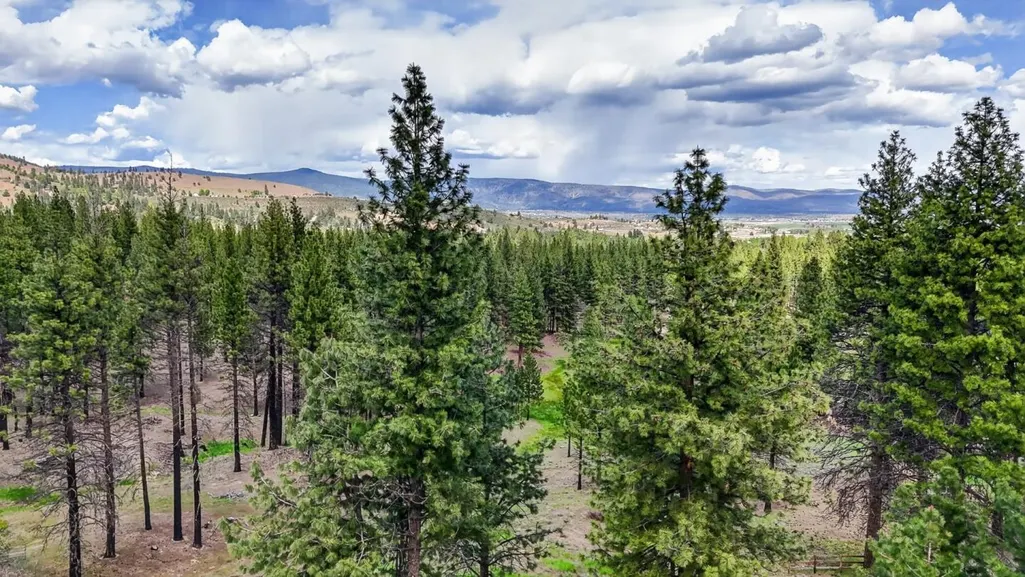
| View | Hills,Lake,Mountain(s),Pasture |
| Stories Count | 1 |
| Levels | One Story |
| Property Subtype | Detached |
| Waterfront Features | Pond |
| County | Lassen |
| Property Type | Residential |
| HOA | false |
| Energy Efficient | Insulation - Per Owner,Insulation - Unknown,Walls Insulated |
| Garage Y/N | true |
| Full Baths | 2 |
| Status | Active |
| Directions | From Susanville take Richmond Road approx 3miles t. |
| City | Susanville |
| High School District | Lassen Union High |
| MLS Area | Listing |
| Lot Size Square Feet | 1751983 |
| Virtual Tour | https://www.tourfactory.com/3243152 |
| Standard Status | Active |
| Elementary School District | Richmond Elementary |
Interior Features
| Interior Amenities | Workshop,Pantry,Smart Thermostat |
|---|---|
| Total Fireplaces | 1 |
| Fireplace Features | Living Room,Wood Stove Insert |
| Air Conditioning Y/N | true |
| Heating Y/N | true |
| Window Features | Double Pane Windows |
| Fireplace Y/N | true |
| Total Bedrooms | 3 |
| Kitchen Features | Laminate Counters,Eat-in Kitchen,Kitchen Island,Pantry,Self-Cleaning Oven |
| Total Baths | 2 |
Exterior Features
| Exterior Amenities | Back Yard |
|---|---|
| Fencing | Fenced |
| Parking Features | Workshop in Garage,Other |
| Lot Features | Agricultural,Horses Possible |
| Lot Size Area | 40.22 |
| Building Area Total | 2088 |
| Lot Size Acres | 40.22 |
| Other Equipment | Satellite Dish |
| ADU Y/N | true |
Amenities
- Foreclosure
- Views
- Short Sale
- New Construction
- Adult 55+
- Lease To Own
- No HOA Fees
- Furnished
- Primary On Main
- Air Conditioning
- Seller Finance
- Green
- Fixer Upper
- Horse
- Golf
- Fireplace
- Deck
- Garage
- Basement
- Pool
Property vs Single Family Average in 96130
Price
Year Built
 Bay East ©2026. CCAR ©2026. bridgeMLS ©2026. Information Deemed Reliable But Not Guaranteed. This information is being provided by the Bay East MLS, or CCAR MLS, or bridgeMLS. The listings presented here may or may not be listed by the Broker/Agent operating this website. This information is intended for the personal use of consumers and may not be used for any purpose other than to identify prospective properties consumers may be interested in purchasing. Data last updated at September
 All data, photos, visualizations, and information regarding a property, including the property's compliance with state and local legal requirements and all measurements and calculations of area, have been obtained from various sources, and may include such material that has been generated by use of artificial intelligence. Such information and material have not been and will not be verified for accuracy by the listing broker or the multiple listing service, and are not guaranteed as complete, accurate or reliable. Such information and material should be independently reviewed and verified for accuracy. This information and material are intended for the personal use of consumers and may not be used for any purpose other than to identify prospective properties consumers may be interested in purchasing. Copyright ©2026 Bay Area Real Estate Information Services, Inc. All Rights Reserved.
