
















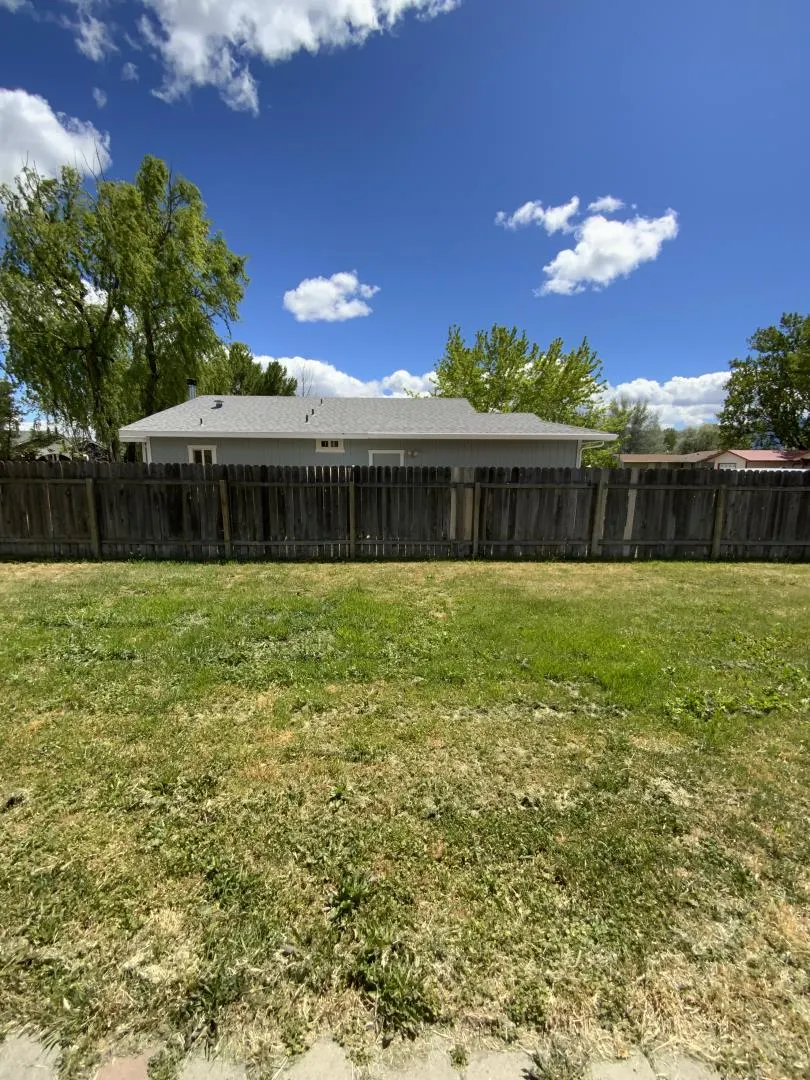
Address
709-950 Willow Street, Susanville, CA
Price
$ 199,000
Property Attributes
- ID#ML82048529
- TypeSingle Family
- Listing Status Pending
- CountyLassen
- CitySusanville
- Zip96130
- StyleDetached
- Year Built1981
- Price$ 199,000
- Bedrooms3
- Full Bathrooms1
- Half Bathrooms1
- Sqr Footage1127
- Lot Size0.1913 Acres
Data Source:
Bay East MLS, CCAR MLS, or bridgeMLS
Property Description
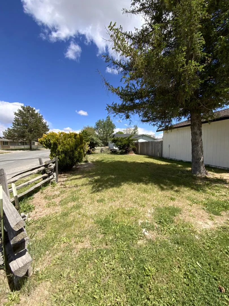
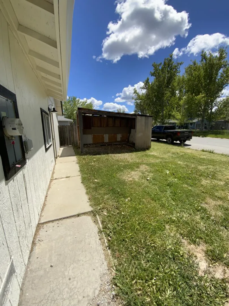
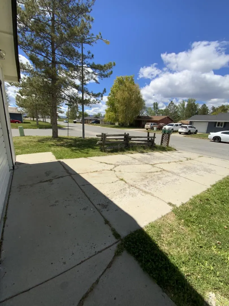
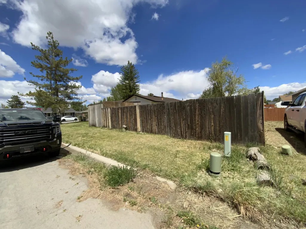
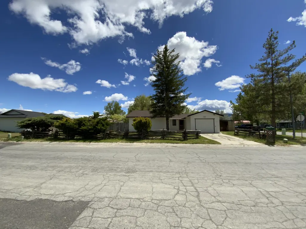
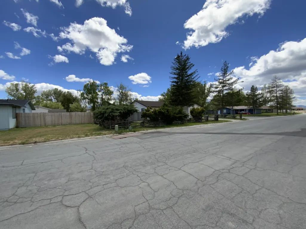
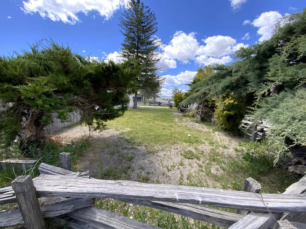
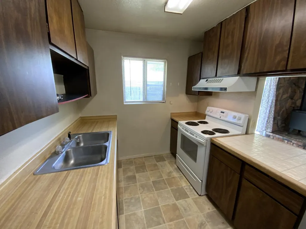
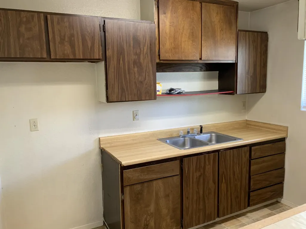
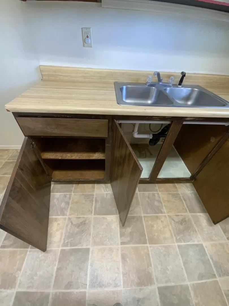
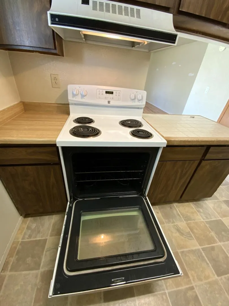
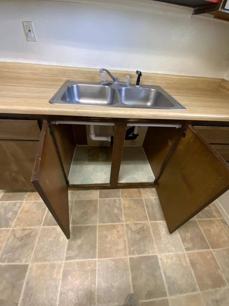
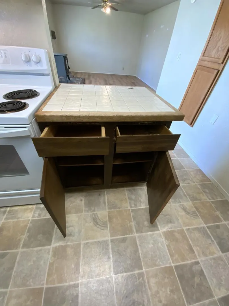
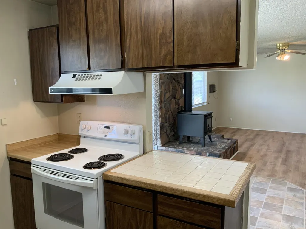
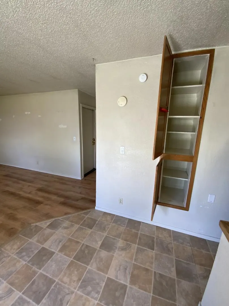
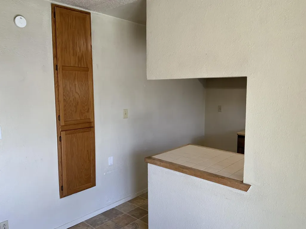
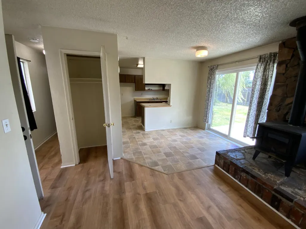
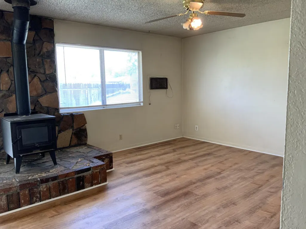
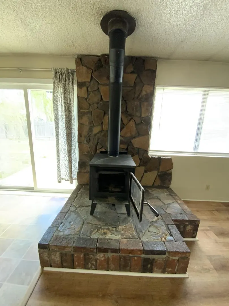
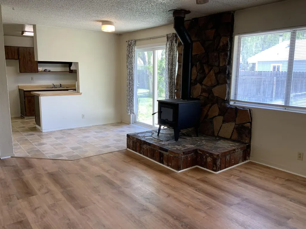
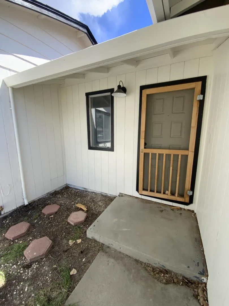
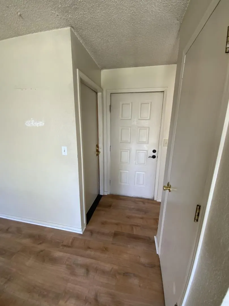
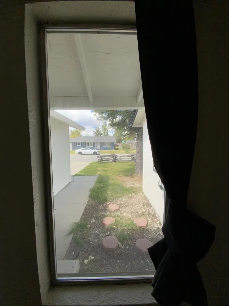
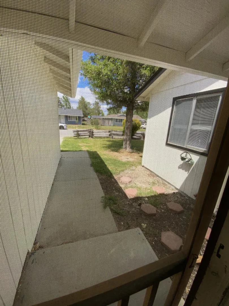
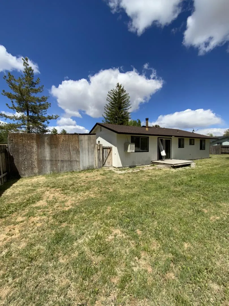
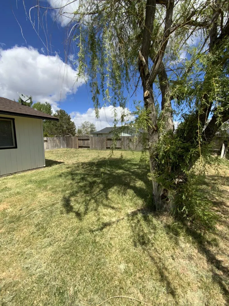
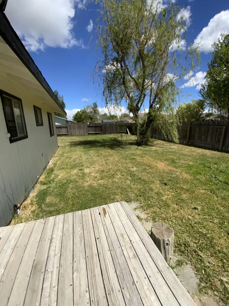
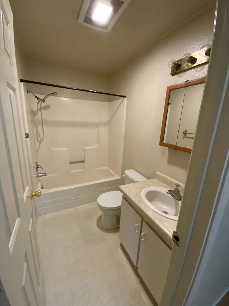
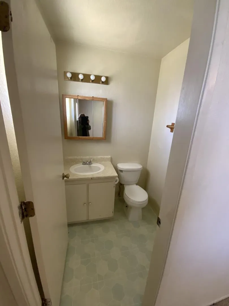
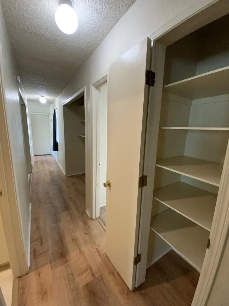
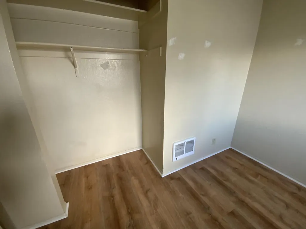
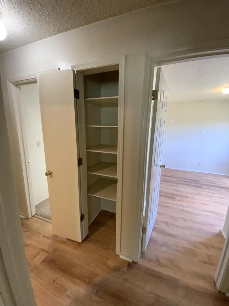
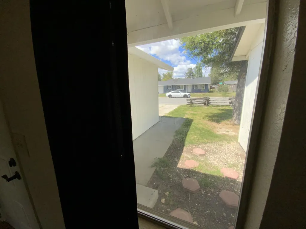
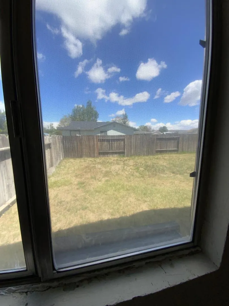
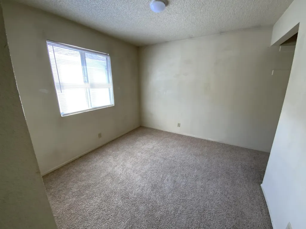
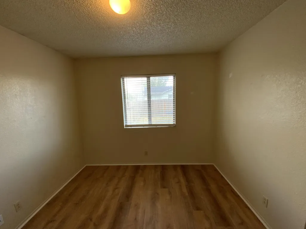
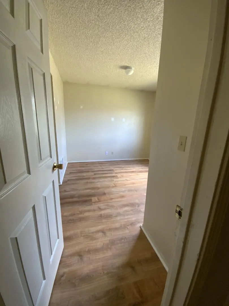
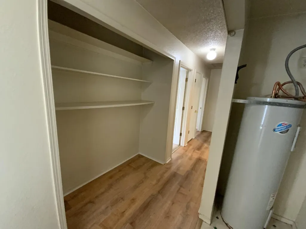
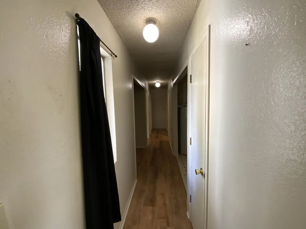
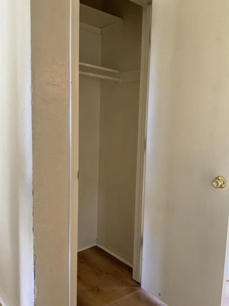
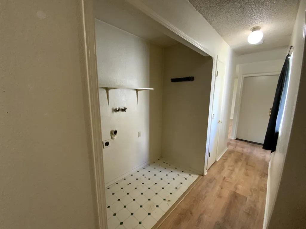
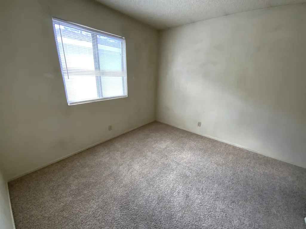
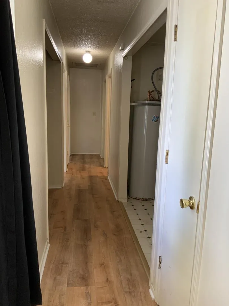
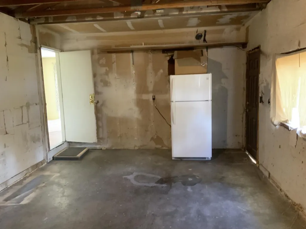
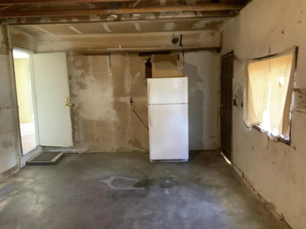
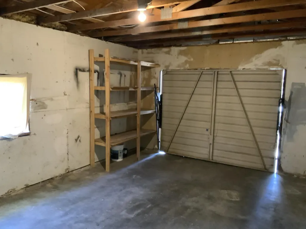
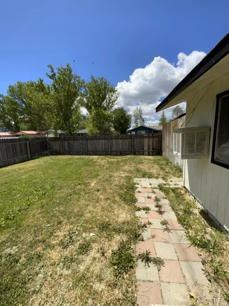
Picture cozy evenings by a wood-burning fireplace, or unwinding on your back deck under a shady tree on your own private corner lot. This 3-bedroom, 1.5-bath home offers 1,127 sq ft of comfortable living space in Susanville. The kitchen features an electric oven range, refrigerator, and exhaust fan, with a dining area just steps away. Electric room heaters and a wood stove provide winter warmth, while a ceiling fan and built-in evaporative cooler keep things comfortable in summer. Carpet, laminate, and vinyl/linoleum flooring add character throughout. The primary bedroom offers a private 1/2 bath and spacious walk-in closet, plus abundant built-in storage throughout the home. Outside, enjoy a fully fenced corner lot with a relaxing back deck, mature shade tree, and plenty of privacy. A one-car garage with entry access adds everyday convenience, while a separate wood shed offers extra storage.
| Price History | |
|---|---|
| 5/26/2026 | Listed $199,000 |
General Features
| Living Area | 1127 |
|---|---|
| Heating | Electric |
| Cooling | Ceiling Fan(s) |
| Roof | Composition Shingles |
| Zoning | Resi |
| Garage Spaces | 1 |
| Year Built | 1981 |
| Stories Count | 1 |
| Levels | One Story |
| Property Subtype | Detached |
| County | Lassen |
| Property Type | Residential |
| HOA | false |
| Garage Y/N | true |
| Full Baths | 1 |
| Status | Pending |
| City | Susanville |
| High School District | Lassen Union High |
| MLS Area | Listing |
| Lot Size Square Feet | 8333 |
| Standard Status | Pending |
| Elementary School District | Shaffer Union Elementary |
Interior Features
| Interior Amenities | Dining Area |
|---|---|
| Flooring | Laminate |
| Total Fireplaces | 1 |
| Fireplace Features | Living Room,Wood Burning |
| Air Conditioning Y/N | true |
| Heating Y/N | true |
| Fireplace Y/N | true |
| Total Bedrooms | 3 |
| Total Baths | 2 |
| 1/2 Baths | 1 |
Exterior Features
| Model | Lot 57 Leavitt Lake Homes |
|---|---|
| Parking Features | Attached |
| Lot Features | Level |
| Lot Size Area | 8333 |
| Building Area Total | 1127 |
| Lot Size Acres | 0.1913 |
| Other Equipment | None |
| ADU Y/N | true |
Amenities
- Foreclosure
- Views
- Short Sale
- New Construction
- Adult 55+
- Lease To Own
- No HOA Fees
- Furnished
- Primary On Main
- Air Conditioning
- Seller Finance
- Green
- Fixer Upper
- Horse
- Golf
- Fireplace
- Deck
- Garage
- Basement
- Pool
Property vs Single Family Average in 96130
Price
Year Built
 Bay East ©2026. CCAR ©2026. bridgeMLS ©2026. Information Deemed Reliable But Not Guaranteed. This information is being provided by the Bay East MLS, or CCAR MLS, or bridgeMLS. The listings presented here may or may not be listed by the Broker/Agent operating this website. This information is intended for the personal use of consumers and may not be used for any purpose other than to identify prospective properties consumers may be interested in purchasing. Data last updated at September
 All data, photos, visualizations, and information regarding a property, including the property's compliance with state and local legal requirements and all measurements and calculations of area, have been obtained from various sources, and may include such material that has been generated by use of artificial intelligence. Such information and material have not been and will not be verified for accuracy by the listing broker or the multiple listing service, and are not guaranteed as complete, accurate or reliable. Such information and material should be independently reviewed and verified for accuracy. This information and material are intended for the personal use of consumers and may not be used for any purpose other than to identify prospective properties consumers may be interested in purchasing. Copyright ©2026 Bay Area Real Estate Information Services, Inc. All Rights Reserved.
