






Address
215 Chateau Drive, Aromas, CA
Price
$ 1,749,999
Property Attributes
- ID#ML82048365
- TypeSingle Family
- Listing Status Active
- CountySan Benito
- CityAromas
- Zip95004
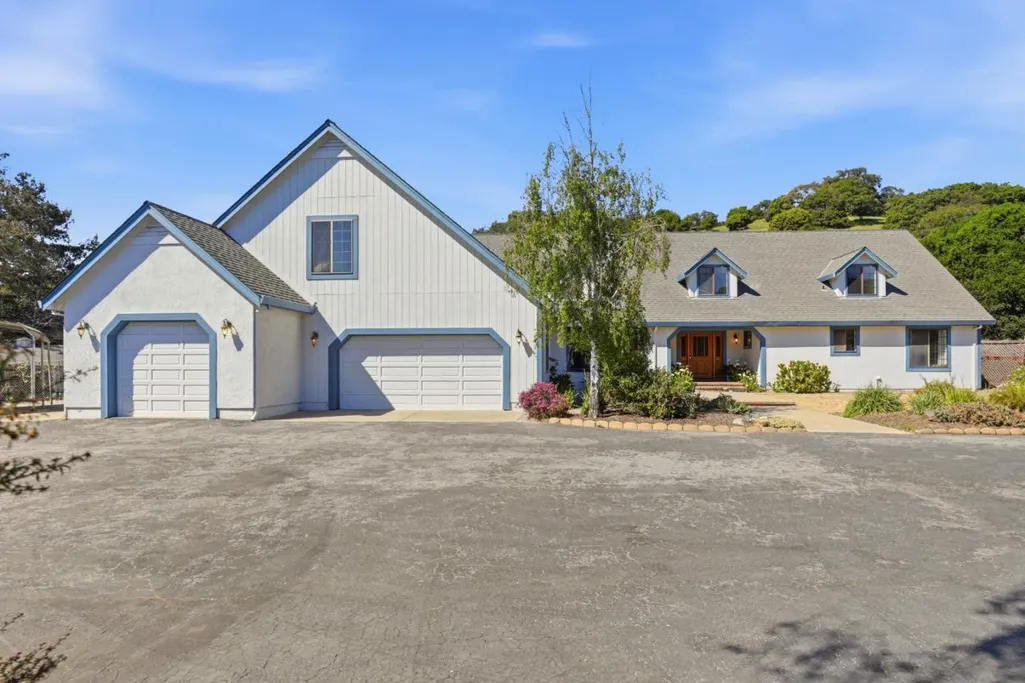
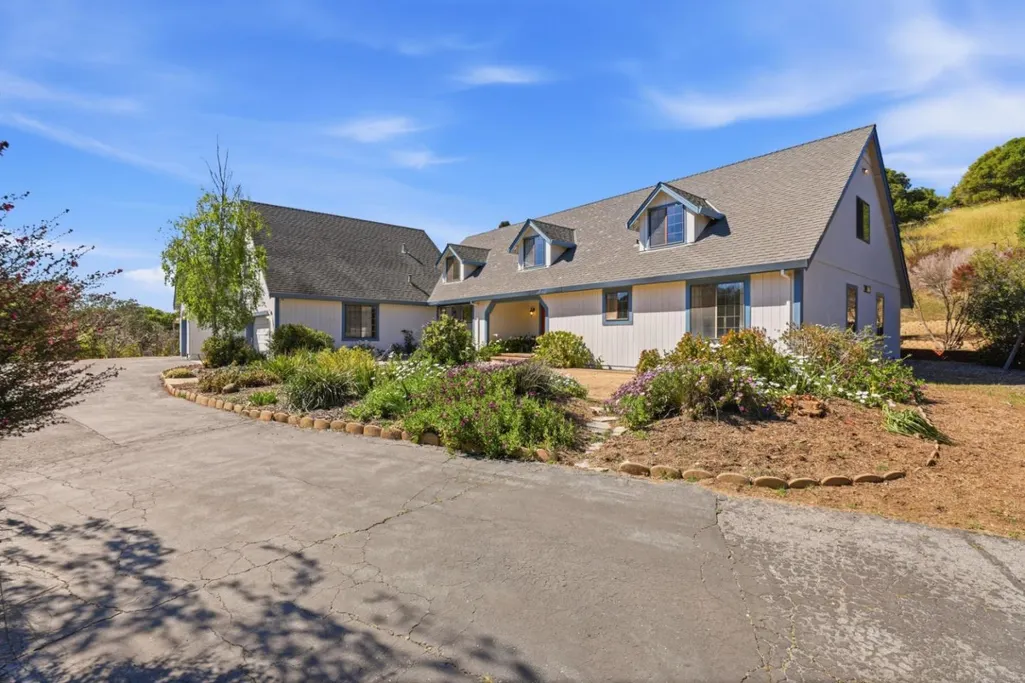
- StyleCape Cod
- Year Built1989
- Price$ 1,749,999
- Bedrooms4
- Full Bathrooms3
- Half Bathrooms1
- Sqr Footage5118
- Lot Size7.16 Acres
Data Source:
Bay East MLS, CCAR MLS, or bridgeMLS
Property Description
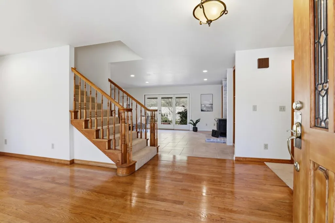
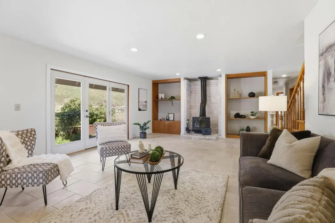
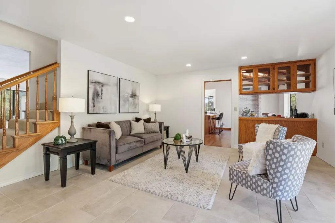
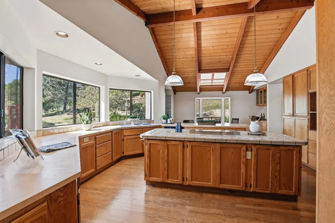
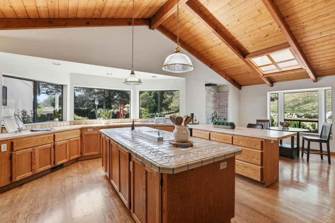
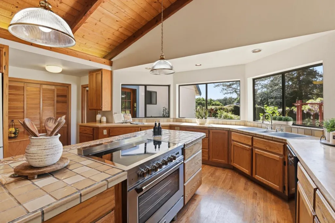
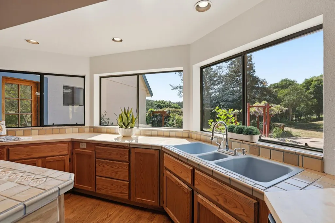
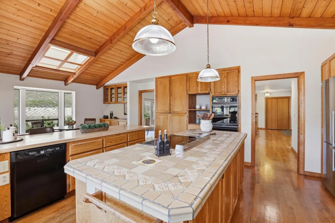
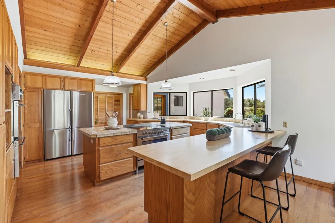
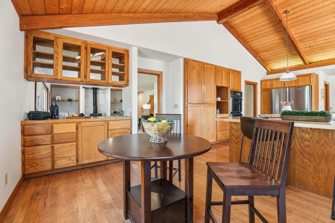
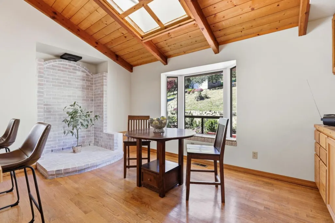
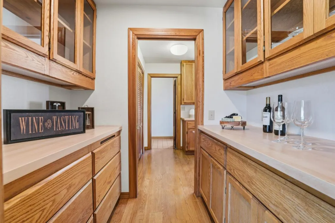
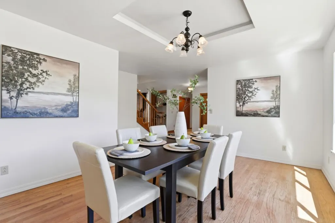
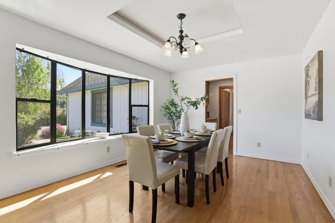
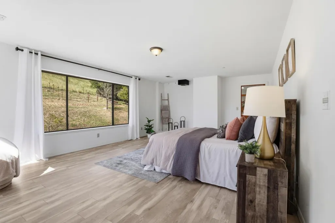
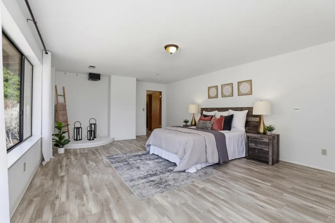
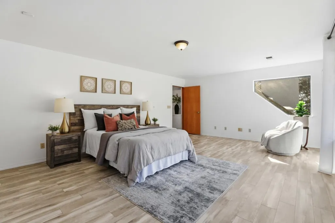
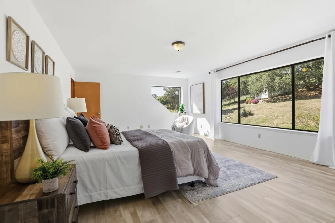
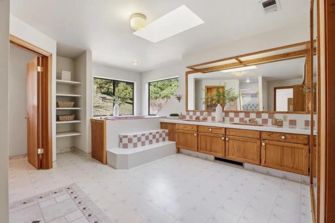
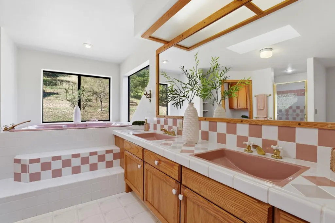
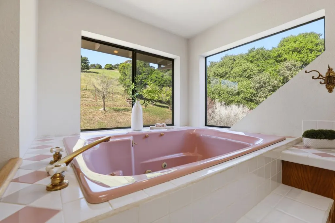
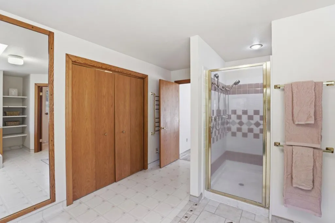
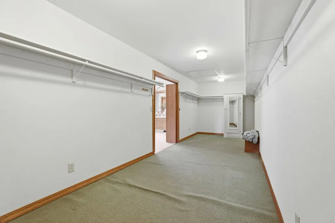
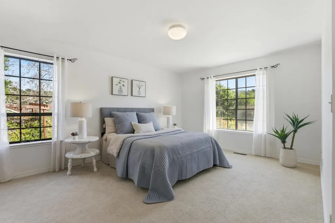
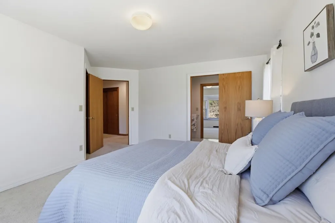
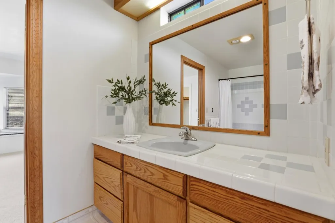
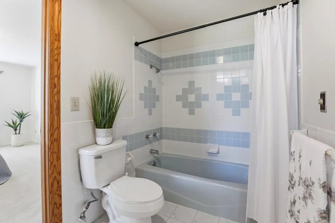
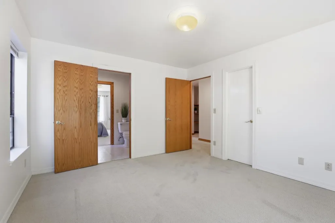
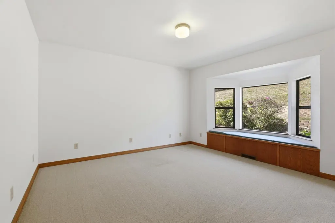
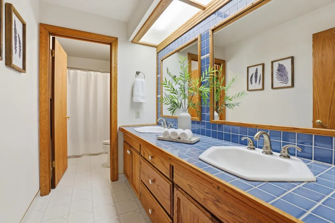
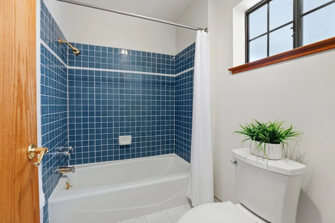
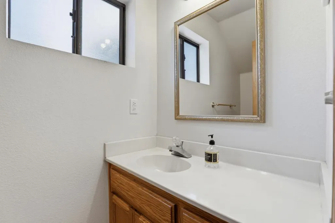
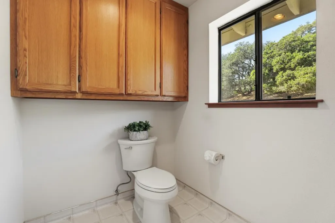
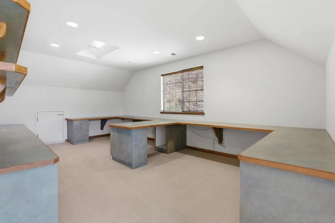
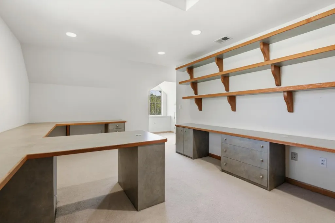
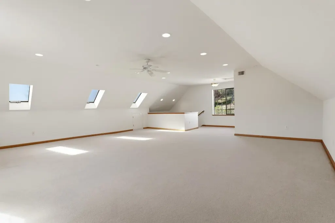
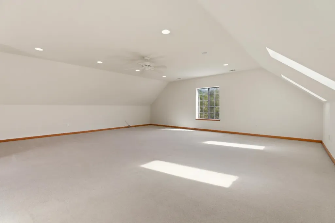
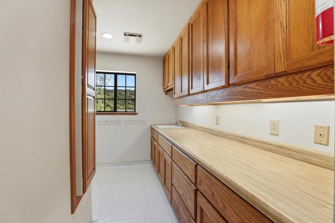
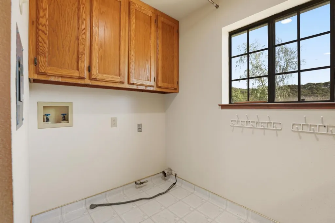
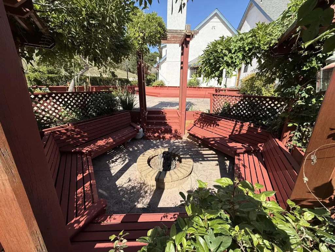
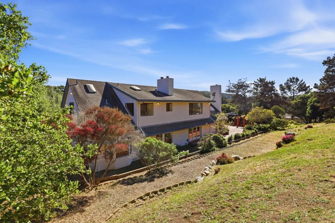
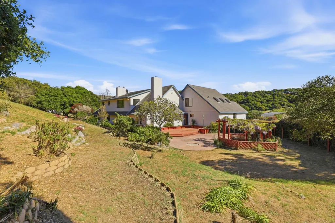
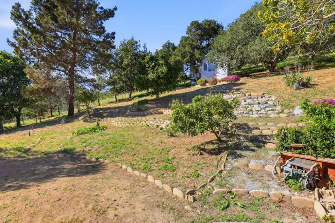
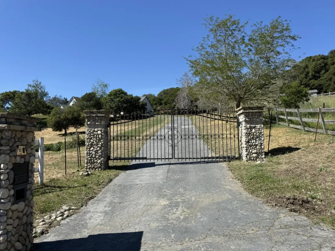
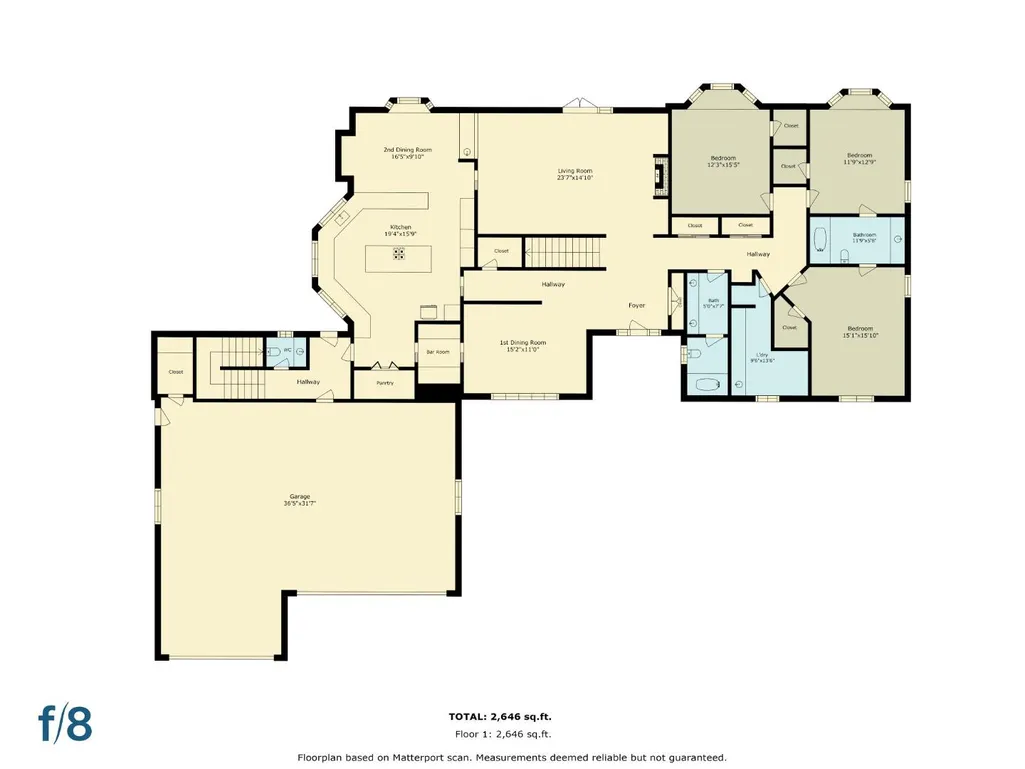
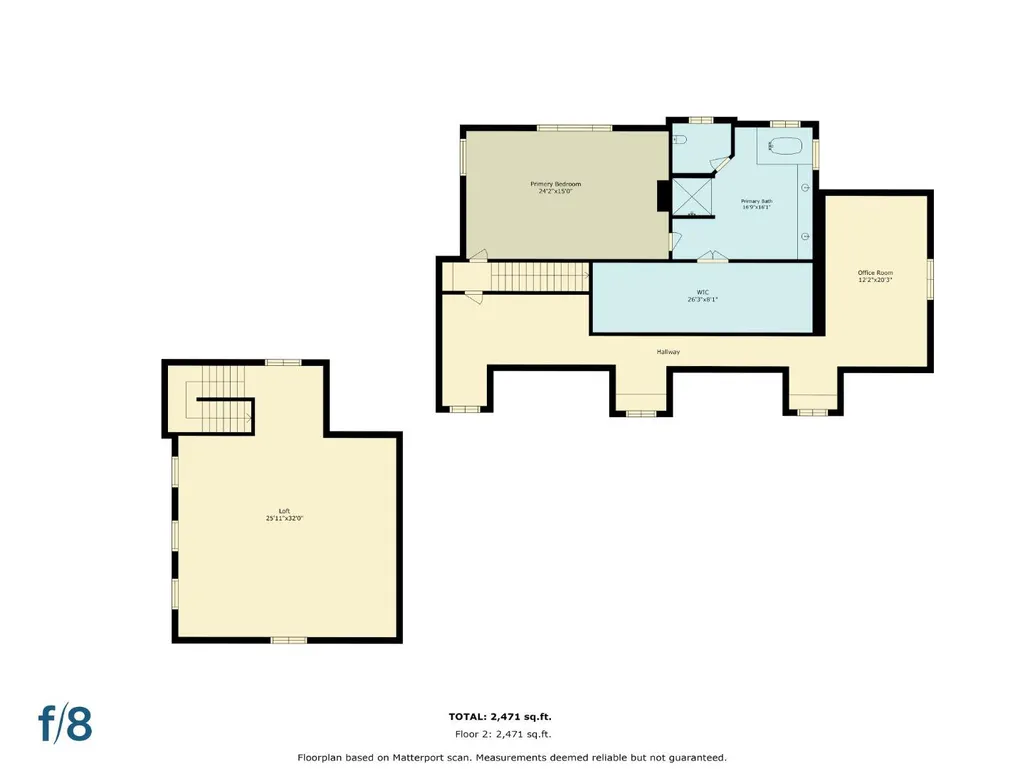
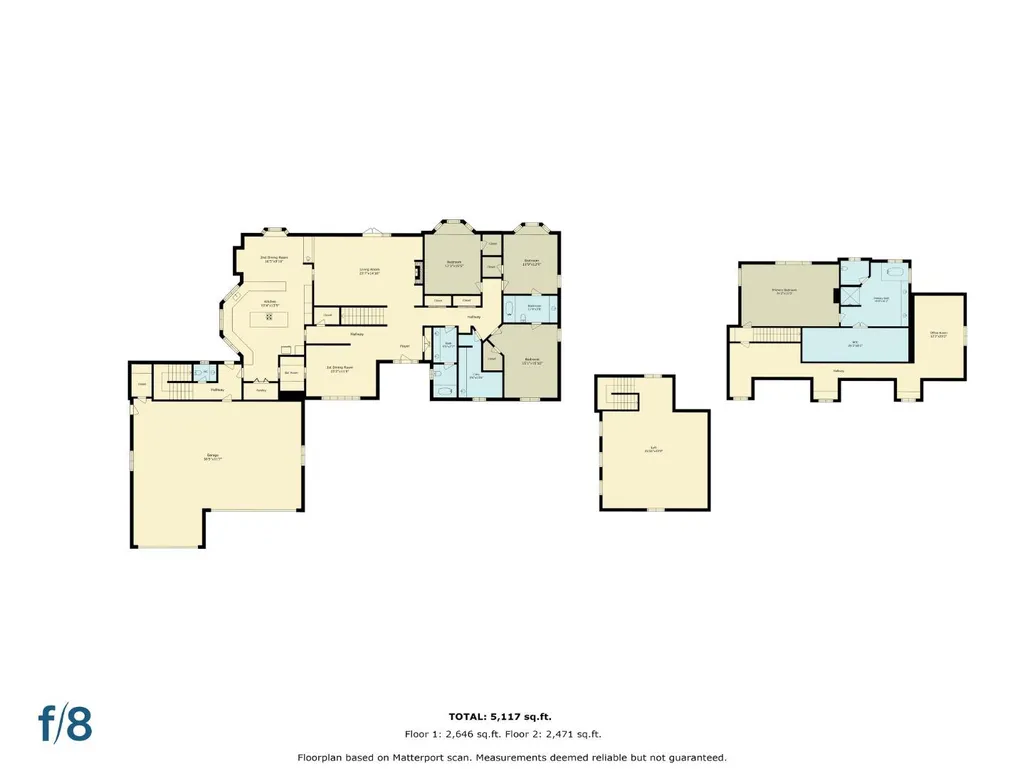
Minutes off hwy 101 surrounded by 7+ fenced acres this approx. 5000 sqft home sits atop a rolling hill w/peaceful views of the surrounding acreage. This home has 4 beds & 3.5 baths - the primary suite occupies the 2nd floor with views of the backyard & an attached bathroom w/double sinks, a soaking tub, a separate shower & large walk-in closet. Also upstairs is a formal office space w/built-in workstations. The 3 ground-floor beds share 2 full baths w/showers & bathtubs. The foyer leads to a spacious family room that opens up to an oversized wood deck & sunken gazebo & fire pit, providing room for indoor/outdoor living & entertaining. The large kitchen has plenty of workspace & solid oak cabinetry, stainless appliances, a pantry & an informal eating area for casual get-togethers. A separate dining room & butlers pantry provide additional room for formal events & larger gatherings. The indoor laundry room has ample counter space, a sink & laundry chute. There's a sizeable bonus room over the garage for a yoga studio/game room/playroom/second family room. With a 3-car garage plus a carport & multiple outbuildings, there is plenty of room for storage & hobbies such as viticulture & gardening w/apple, pear, cherry, peach, orange & lime fruit trees. Assumable VA loan at only 2.75%!
| Price History | |
|---|---|
| 5/23/2026 | Listed $1,799,000 |
| 6/6/2026 | 3$1,749,999 |
General Features
| Living Area | 5118 |
|---|---|
| Heating | Forced Air,Propane |
| Cooling | Ceiling Fan(s),Whole House Fan |
| Roof | Composition Shingles |
| Appliances | Dishwasher,Double Oven,Gas Range,Plumbed For Ice Maker,Microwave,Oven |
| Zoning | R |
| Garage Spaces | 3 |
| Architectural Style | Cape Cod |
| Year Built | 1989 |
| View | Hills |
| Stories Count | 2 |
| Levels | Two Story |
| Property Subtype | Detached |
| County | San Benito |
| Property Type | Residential |
| HOA | false |
| Energy Efficient | Ceiling Insulation,Insulation - Per Owner,Insulation - Unknown |
| Garage Y/N | true |
| Full Baths | 3 |
| Status | Active |
| Directions | Highway 101 to Cannon Rd Exit. Turn right onto Cha |
| City | Aromas |
| High School District | Aromas/San Juan Unified |
| MLS Area | Listing |
| Lot Size Square Feet | 311890 |
| Virtual Tour | https://my.matterport.com/show/?m=FL6hDyU9UzE&brand=0 |
| Standard Status | Active |
| Elementary School District | Aromas/San Juan Unified |
Interior Features
| Interior Amenities | Dining Area,Family Room,Formal Dining Room,Storage,Utility Room,Breakfast Bar,Breakfast Nook,Pantry,Smart Thermostat |
|---|---|
| Flooring | Hardwood,Tile |
| Total Fireplaces | 1 |
| Fireplace Features | Living Room,Wood Burning |
| Air Conditioning Y/N | true |
| Heating Y/N | true |
| Window Features | Double Pane Windows |
| Fireplace Y/N | true |
| Total Bedrooms | 4 |
| Kitchen Features | Breakfast Bar,Breakfast Nook,Tile Counters,Dishwasher,Double Oven,Eat-in Kitchen,Disposal,Gas Range/Cooktop,Ice Maker Hookup,Kitchen Island,Microwave,Oven Built-in,Pantry |
| Total Baths | 4 |
| 1/2 Baths | 1 |
Exterior Features
| Exterior Amenities | Back Yard |
|---|---|
| Fencing | Fenced |
| Parking Features | Attached,Covered,Off Street,Guest,Parking Lot |
| Lot Features | Horses Possible |
| Water Source | Storage Tank,Public |
| Lot Size Area | 7.16 |
| Building Area Total | 5118 |
| Lot Size Acres | 7.16 |
Amenities
- Foreclosure
- Views
- Short Sale
- New Construction
- Adult 55+
- Lease To Own
- No HOA Fees
- Furnished
- Primary On Main
- Air Conditioning
- Seller Finance
- Green
- Fixer Upper
- Horse
- Golf
- Fireplace
- Deck
- Garage
- Basement
- Pool
Property vs Single Family Average in 95004
Price
Year Built
 Bay East ©2026. CCAR ©2026. bridgeMLS ©2026. Information Deemed Reliable But Not Guaranteed. This information is being provided by the Bay East MLS, or CCAR MLS, or bridgeMLS. The listings presented here may or may not be listed by the Broker/Agent operating this website. This information is intended for the personal use of consumers and may not be used for any purpose other than to identify prospective properties consumers may be interested in purchasing. Data last updated at September
 All data, photos, visualizations, and information regarding a property, including the property's compliance with state and local legal requirements and all measurements and calculations of area, have been obtained from various sources, and may include such material that has been generated by use of artificial intelligence. Such information and material have not been and will not be verified for accuracy by the listing broker or the multiple listing service, and are not guaranteed as complete, accurate or reliable. Such information and material should be independently reviewed and verified for accuracy. This information and material are intended for the personal use of consumers and may not be used for any purpose other than to identify prospective properties consumers may be interested in purchasing. Copyright ©2026 Bay Area Real Estate Information Services, Inc. All Rights Reserved.
