








Address
18511 Maynell Dr, Lathrop, CA
Price
$ 749,950
Property Attributes
- ID#41146922
- TypeSingle Family
- Listing Status Active
- CountySan Joaquin
- CityLathrop
- NeighborhoodRiver Islands
- Zip95330
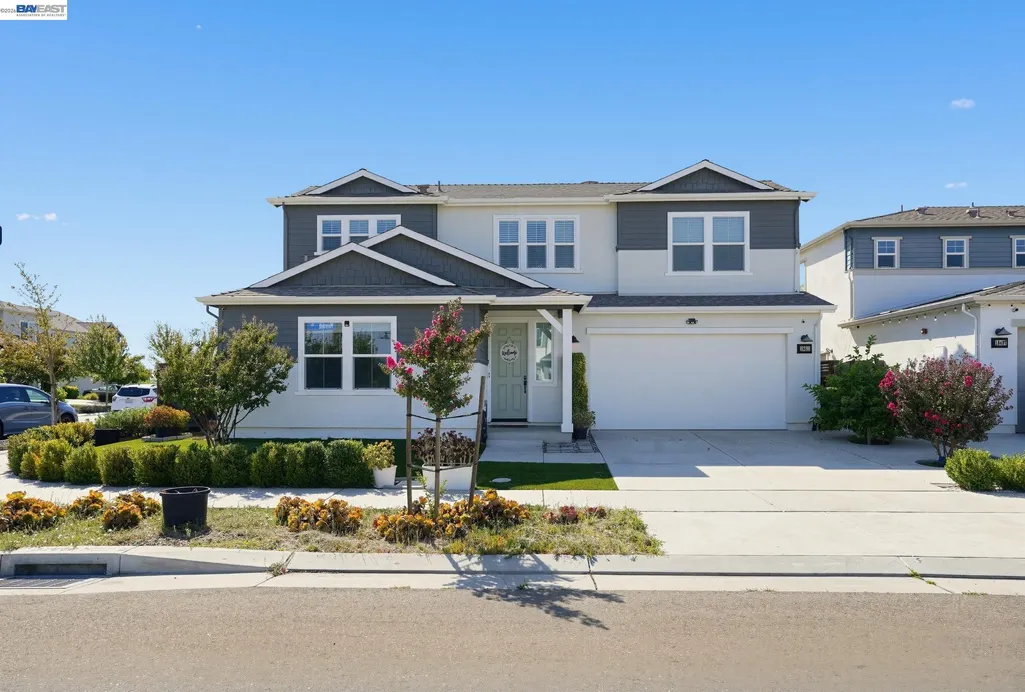
- StyleContemporary
- Year Built2020
- Price$ 749,950
- Bedrooms4
- Full Bathrooms3
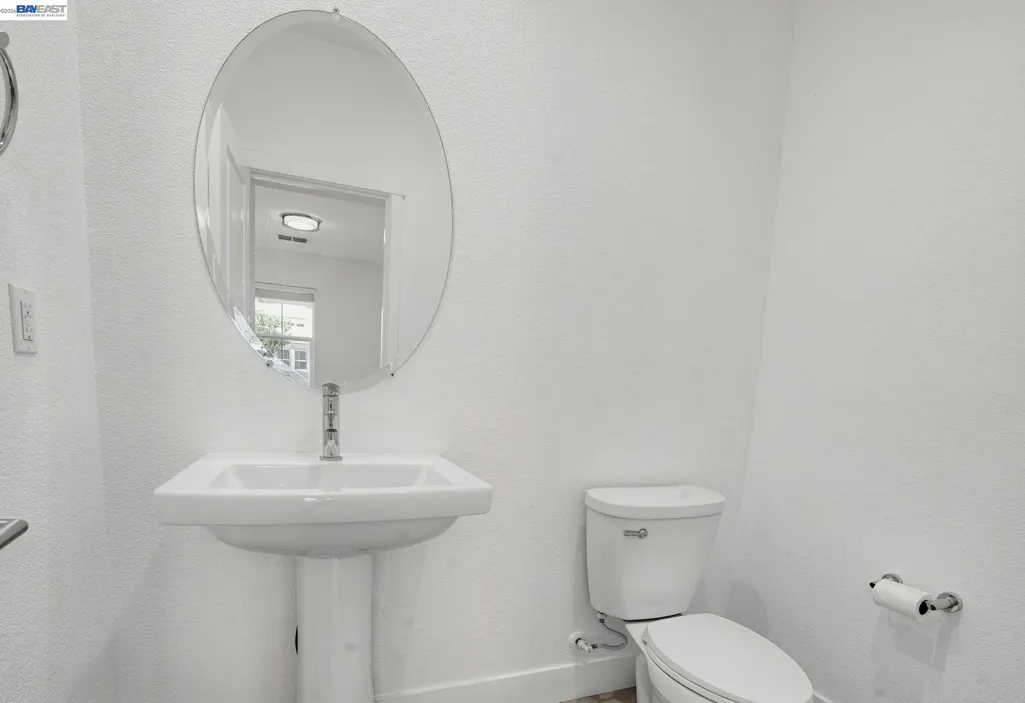
- Half Bathrooms1
- Sqr Footage2868
- Lot Size0.13 Acres
Data Source:
Bay East MLS, CCAR MLS, or bridgeMLS
Property Description
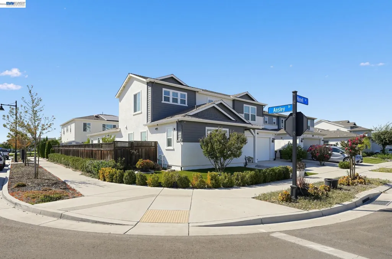
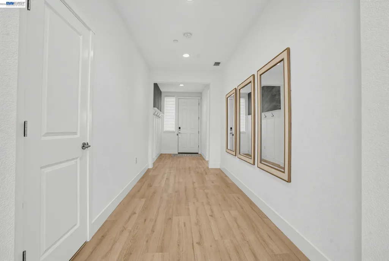
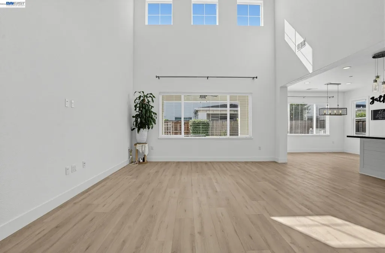
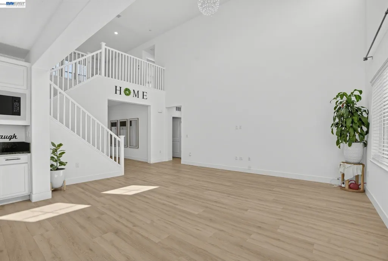
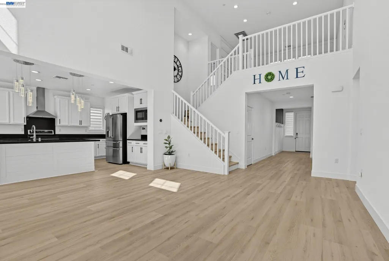
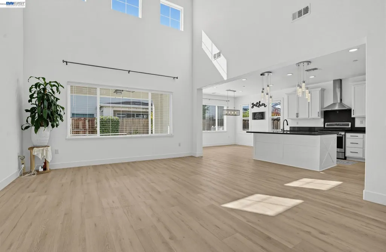
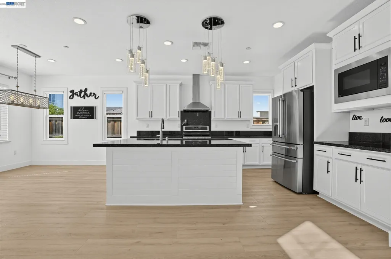
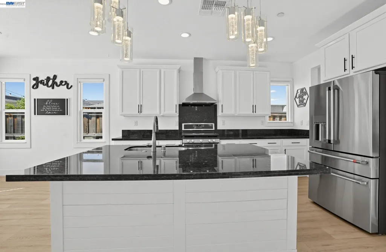
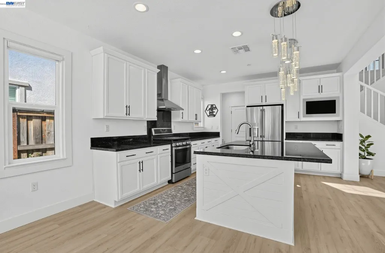
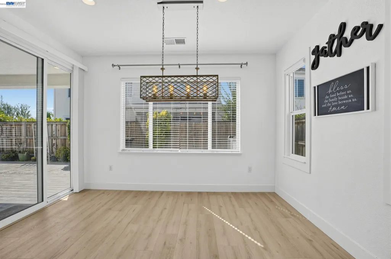
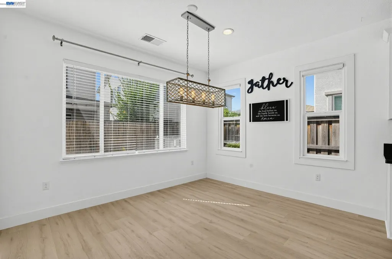
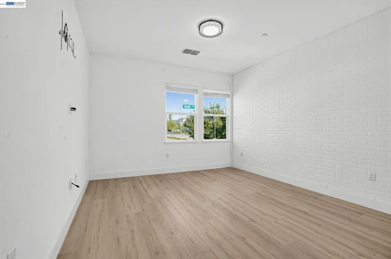
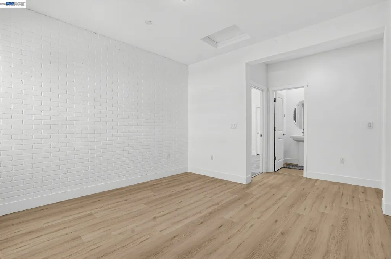
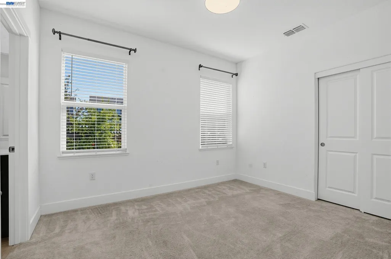
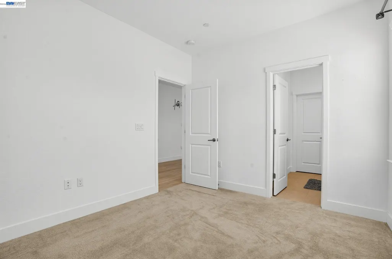
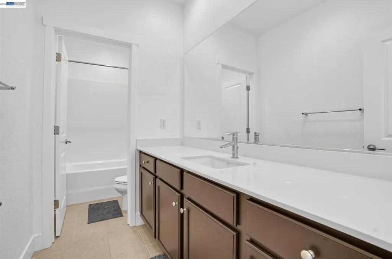
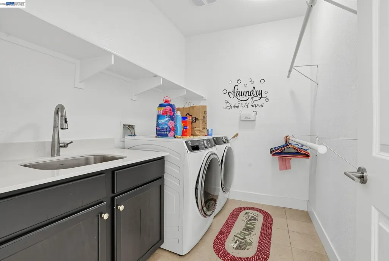
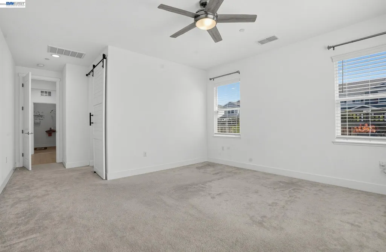
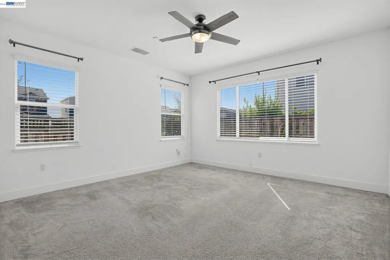
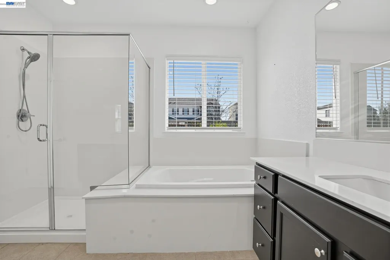
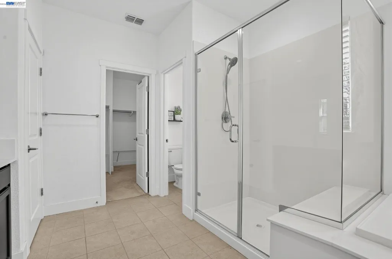
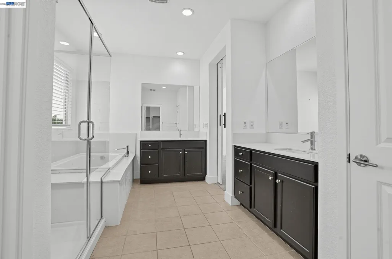
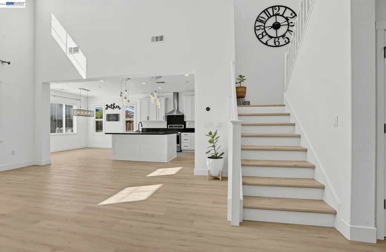
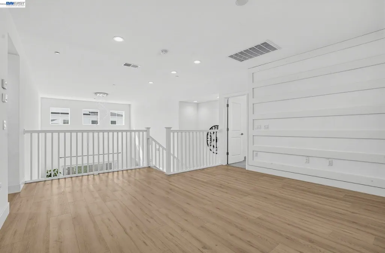
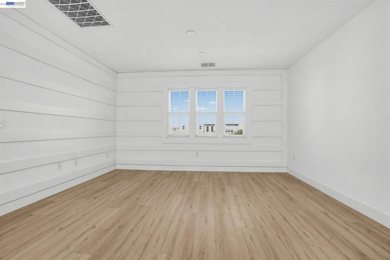
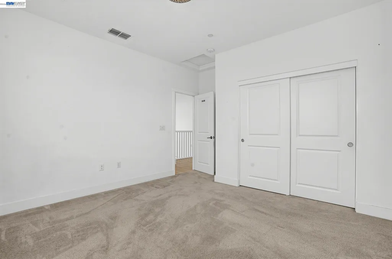
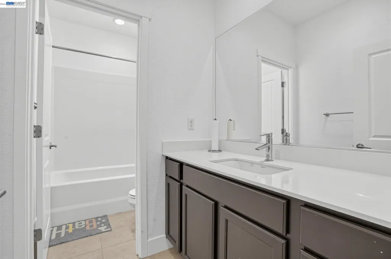
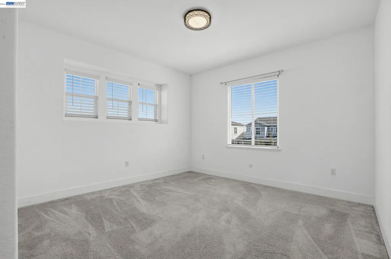
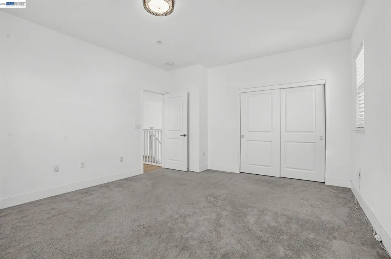
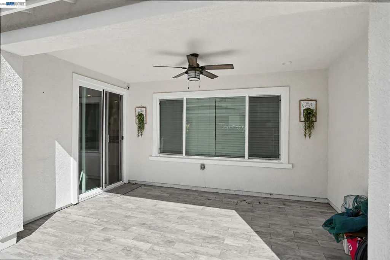
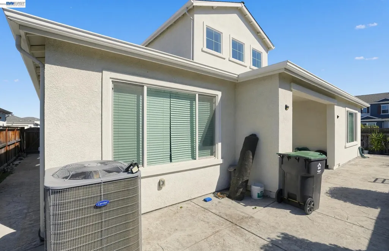
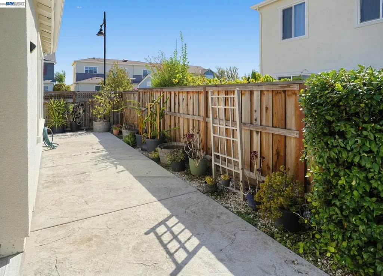
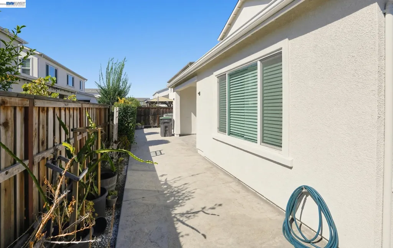
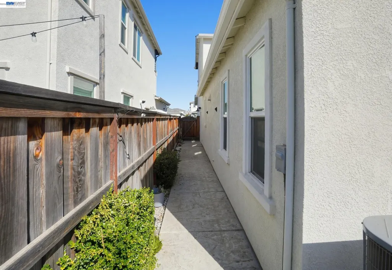
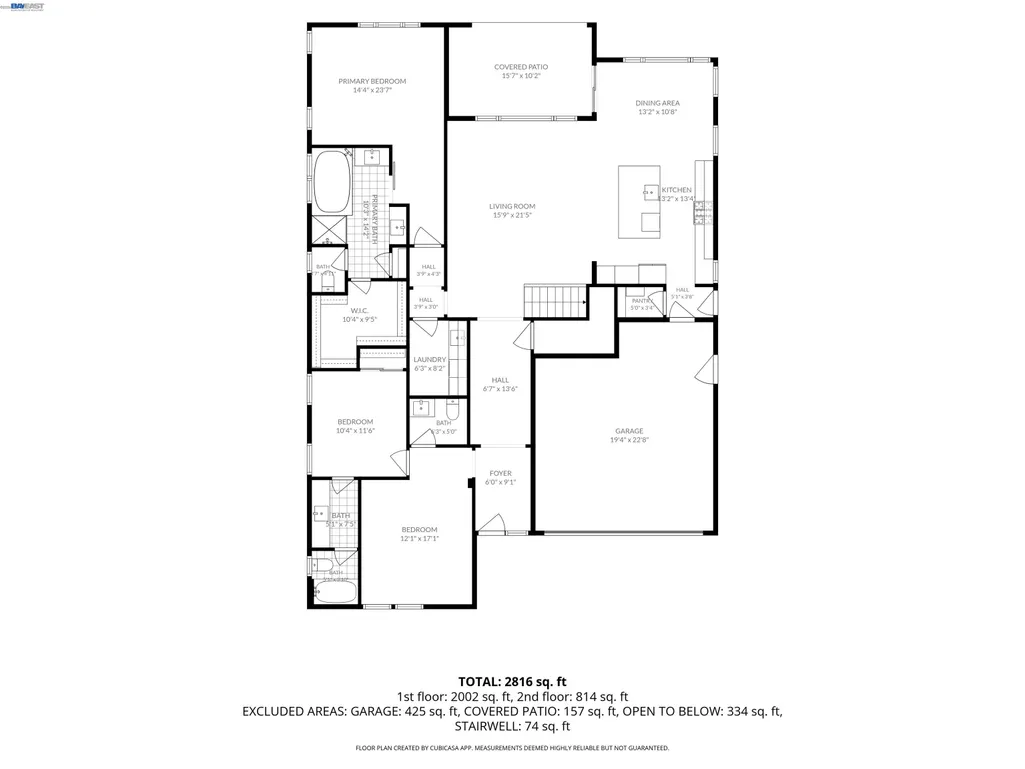
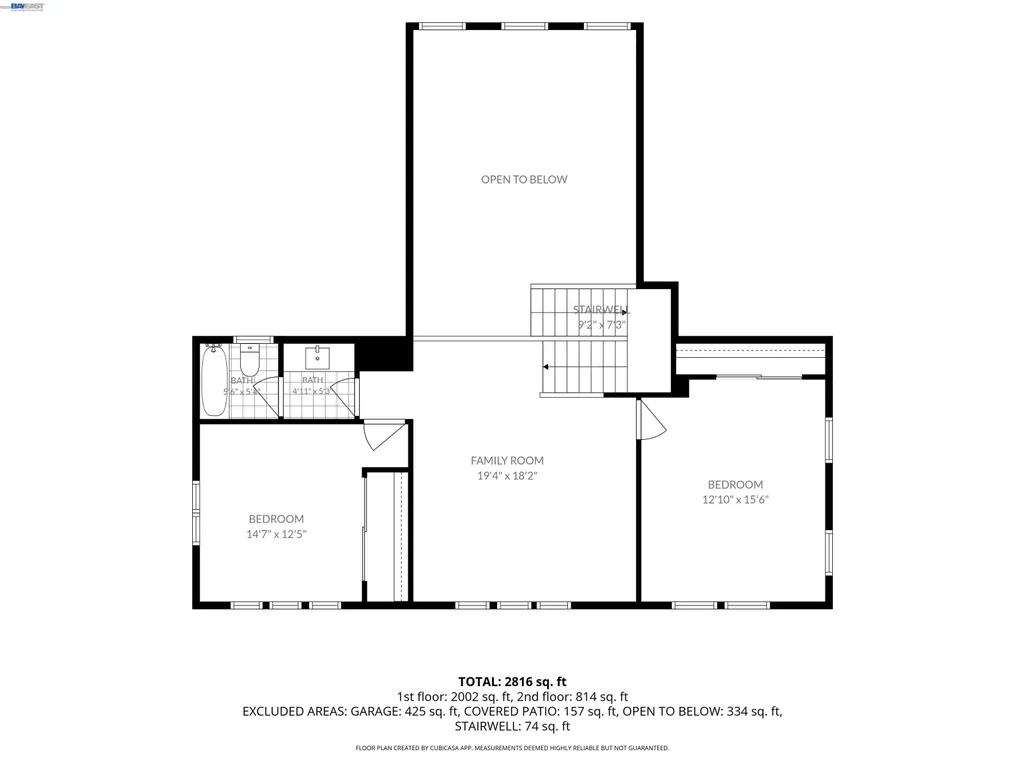
Welcome to the highly desirable River Islands community! This beautifully upgraded home offers an exceptional combination of style, space, and flexible living, all just a block from the waterfront and Tidewater Park. Step inside to upgraded vinyl flooring, soaring ceilings, abundant natural light, and an inviting open-concept design. The oversized gourmet kitchen is the heart of the home, featuring a large center island, granite countertops, gas cooktop, built-in microwave, generous pantry storage, and plenty of workspace for entertaining. A formal dining area provides additional space for gatherings and special occasions. The thoughtfully designed downstairs layout is ideal for multigenerational living. The spacious primary bedroom suite is conveniently located on the main level, along with a junior bedroom suite that's perfect for guests, extended family, or in-laws. A separate downstairs bonus room provides even more flexibility for a home office, media room, playroom, or additional living space. Upstairs, you'll find two generously sized secondary bedrooms, a full bathroom, and a spacious bonus room that can serve as a second living room, media room, game room, or comfortable retreat. With bedrooms, bathrooms, and flexible living areas on both levels, this floor plan provides exceptional versatility for today's lifestyle. Enjoy California indoor-outdoor living from the covered patio, complete with a ceiling fan and an inviting setting for relaxing on warm afternoons or entertaining family and friends. Low-maintenance yards make outdoor living easy. Situated on a desirable corner lot, the home also features a two-car garage with Tesla EV charger and a tankless water heater. Best of all, you're just a short block from the waterfront and Tidewater Park, where the River Islands lifestyle is right outside your door — and there are NO HOA fees! A spacious, upgraded home with flexible multigenerational living, an outstanding location, and the lifestyle that makes River Islands one of Lathrop's most popular communities.
| Price History | |
|---|---|
| 9/2/2026 | Listed $749,950 |
General Features
| Living Area | 2868 |
|---|---|
| Sewer | Public Sewer |
| Heating | Zoned |
| Cooling | Central Air |
| Roof | Tile |
| Appliances | Dishwasher,Gas Range,Microwave,Oven,Dryer,Washer,Tankless Water Heater |
| Garage Spaces | 2 |
| Architectural Style | Contemporary |
| Pool Features | None |
| Construction Materials | Stucco,Fiber Cement |
| Year Built | 2020 |
| Electric | No Solar |
| Stories Count | 2 |
| Levels | Two Story |
| Property Subtype | Detached |
| County | San Joaquin |
| New Construction | false |
| Property Type | Residential |
| HOA | false |
| Subdivision Name | River Islands |
| Garage Y/N | true |
| Total Rooms | 8 |
| Full Baths | 3 |
| Status | Active |
| Directions | Lakeside Dr ~ Broadmoor Way ~ Huntington Way ~ Maynell Dr.. |
| City | Lathrop |
| MLS Area | Listing |
| Lot Size Square Feet | 5448 |
| Property Condition | Existing |
| Standard Status | Active |
Interior Features
| Interior Amenities | Den,Dining Area,Office,Study,Breakfast Bar,Pantry,Updated Kitchen |
|---|---|
| Flooring | Tile,Vinyl,Carpet |
| Fireplace Features | None |
| Air Conditioning Y/N | true |
| Heating Y/N | true |
| Window Features | Double Pane Windows,Screens,Window Coverings |
| Fireplace Y/N | false |
| Laundry Features | 220 Volt Outlet,Dryer,Laundry Room,Washer,Cabinets |
| Total Bedrooms | 4 |
| Kitchen Features | Breakfast Bar,Stone Counters,Dishwasher,Eat-in Kitchen,Disposal,Gas Range/Cooktop,Kitchen Island,Microwave,Oven Built-in,Pantry,Updated Kitchen |
| Total Baths | 4 |
| 1/2 Baths | 1 |
Exterior Features
| Exterior Amenities | Back Yard,Front Yard,Side Yard,Sprinklers Automatic |
|---|---|
| Fencing | Fenced,Wood |
| Parking Features | Attached,Int Access From Garage,Electric Vehicle Charging Station(s),Garage Faces Front,Garage Door Opener |
| Lot Features | Corner Lot |
| Water Source | Public |
| Lot Size Area | 5662.8 |
| Foundation Details | Slab |
| Building Area Total | 2868 |
| Lot Size Acres | 0.13 |
| ADU Y/N | false |
Amenities
- Foreclosure
- Views
- Short Sale
- New Construction
- Adult 55+
- Lease To Own
- No HOA Fees
- Furnished
- Primary On Main
- Air Conditioning
- Seller Finance
- Green
- Fixer Upper
- Horse
- Golf
- Fireplace
- Deck
- Garage
- Basement
- Pool
Property vs Single Family Average in 95330
Price
Year Built
 Bay East ©2026. CCAR ©2026. bridgeMLS ©2026. Information Deemed Reliable But Not Guaranteed. This information is being provided by the Bay East MLS, or CCAR MLS, or bridgeMLS. The listings presented here may or may not be listed by the Broker/Agent operating this website. This information is intended for the personal use of consumers and may not be used for any purpose other than to identify prospective properties consumers may be interested in purchasing. Data last updated at September
 All data, photos, visualizations, and information regarding a property, including the property's compliance with state and local legal requirements and all measurements and calculations of area, have been obtained from various sources, and may include such material that has been generated by use of artificial intelligence. Such information and material have not been and will not be verified for accuracy by the listing broker or the multiple listing service, and are not guaranteed as complete, accurate or reliable. Such information and material should be independently reviewed and verified for accuracy. This information and material are intended for the personal use of consumers and may not be used for any purpose other than to identify prospective properties consumers may be interested in purchasing. Copyright ©2026 Bay Area Real Estate Information Services, Inc. All Rights Reserved.
