



















Address
926 Sassel Avenue, Concord, CA
Price
$ 799,000
Property Attributes
- ID#41146314
- TypeSingle Family
- Listing Status Active
- CountyContra Costa
- CityConcord
- NeighborhoodDiablo Estates
- Zip94518
- StyleCottage
- Year Built1959
- Price$ 799,000
- Bedrooms3
- Full Bathrooms2
- Half Bathrooms0
- Sqr Footage1247
- Lot Size0.14 Acres
Data Source:
Bay East MLS, CCAR MLS, or bridgeMLS
Property Description
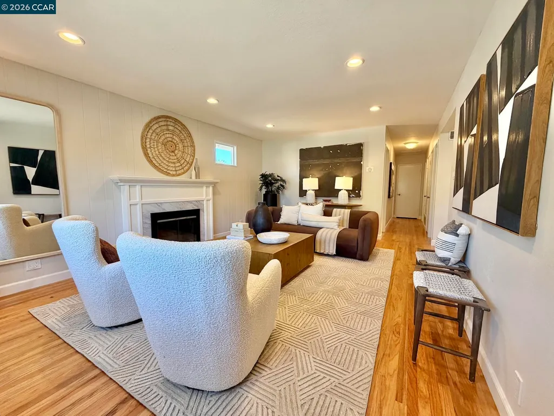
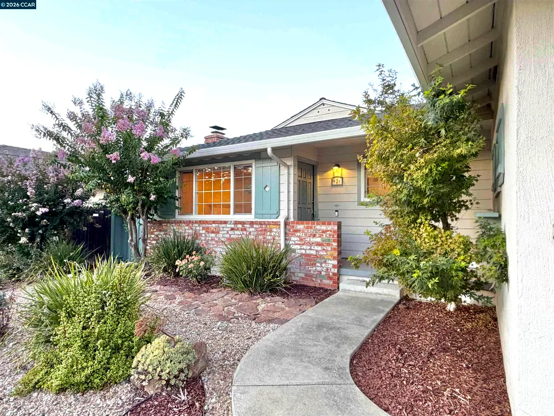
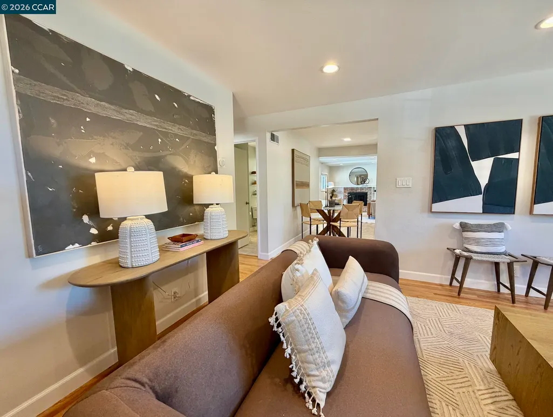
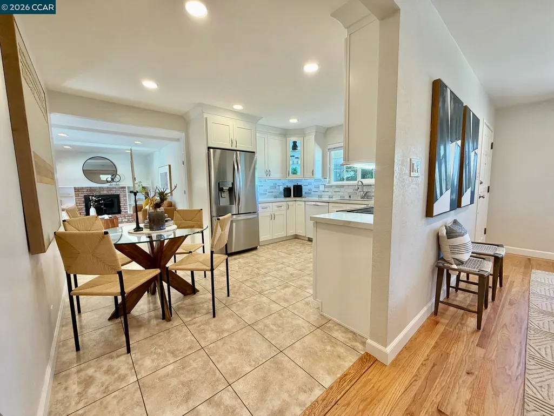
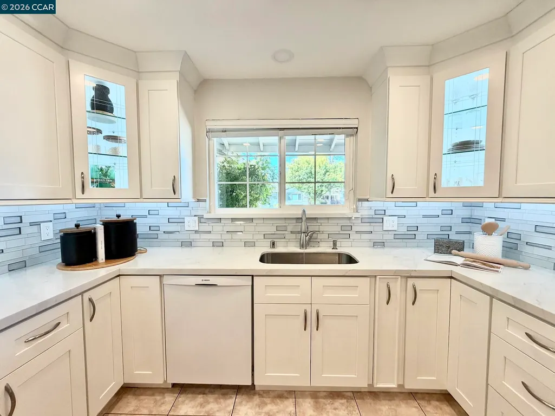
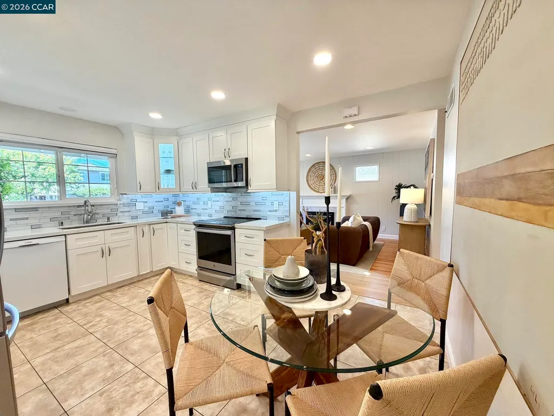
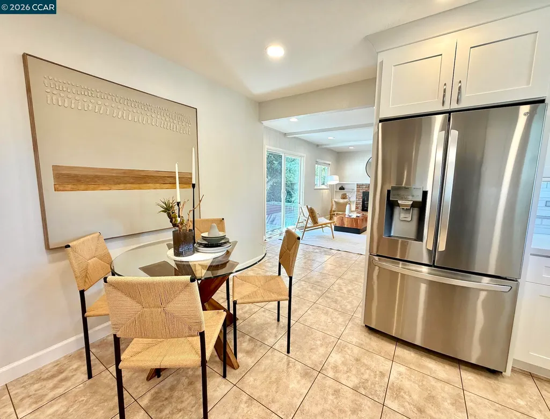
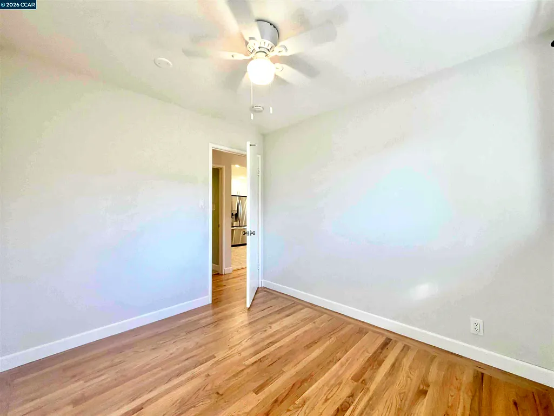
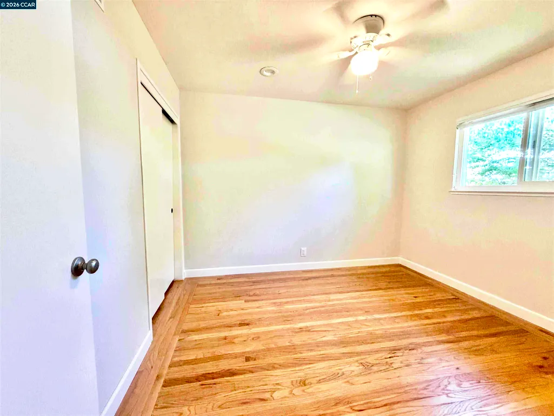
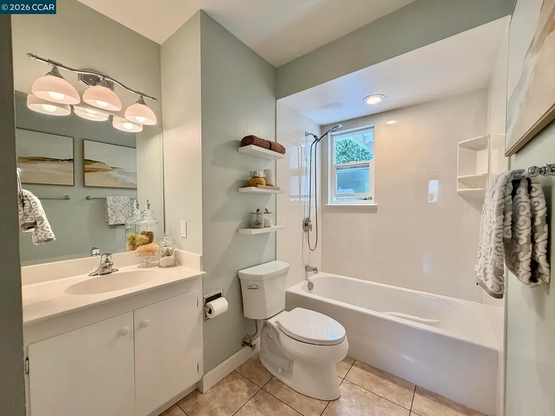
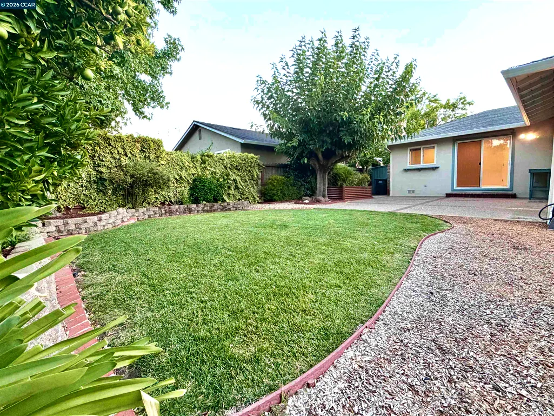
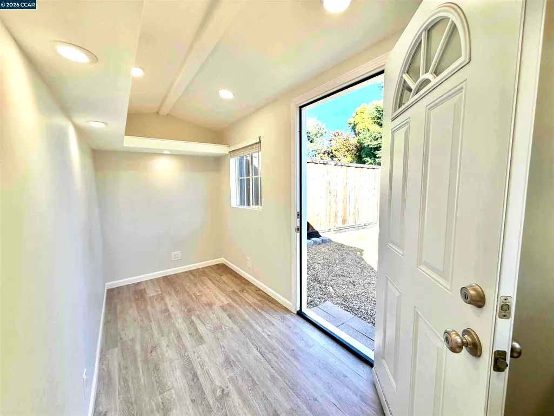
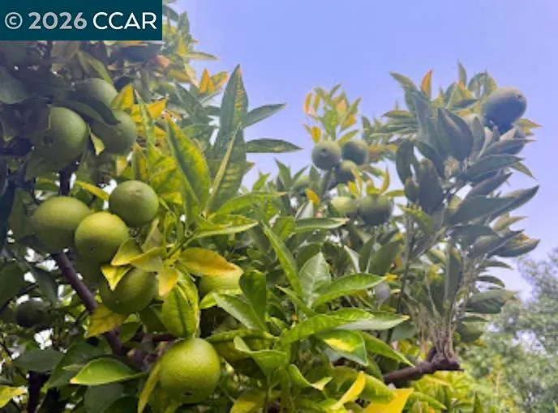
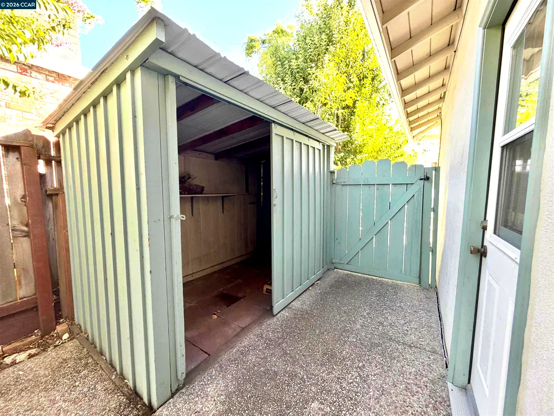
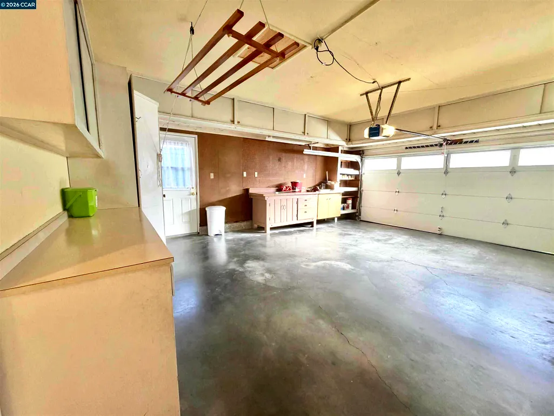
BEAUTIFULLY REFRESHED. READY TO IMPRESS. Welcome Home to 926 Sassel Avenue, a charming 3-bedroom, 2-bath home in Concord’s Diablo Vista neighborhood. Newly refinished hardwood floors, fresh interior paint, new baseboards, an updated kitchen with quartz countertops and updated appliances create a warm, timeless feel throughout. Outside, enjoy mature fruit trees, raised garden beds, and plenty of space for relaxing or entertaining. A detached, climate-controlled flex space offers additional versatility for an office, studio, or workout space. Just blocks from Treat Boulevard and Oak Grove Road, with convenient access to shopping, dining, BART, parks, and commuter routes. Thoughtful updates, and an exceptional location, 926 Sassel Avenue is an opportunity you don't want to miss.
| Price History | |
|---|---|
| 8/27/2026 | Listed $799,000 |
General Features
| Living Area | 1247 |
|---|---|
| Sewer | Public Sewer |
| Heating | Forced Air,Fireplace(s) |
| Cooling | Ceiling Fan(s),Central Air |
| Utilities | Individual Gas Meter,Master Electric Meter,Master Gas Meter |
| Roof | Composition Shingles |
| Appliances | Dishwasher,Electric Range,Oven,Free-Standing Range,Self Cleaning Oven,Gas Water Heater |
| Garage Spaces | 2 |
| Architectural Style | Cottage |
| Pool Features | None |
| Construction Materials | Brick,Composition Shingles,Stucco,Siding - Stucco |
| Year Built | 1959 |
| Electric | No Solar |
| Stories Count | 1 |
| Levels | One Story |
| Property Subtype | Detached |
| County | Contra Costa |
| New Construction | false |
| Property Type | Residential |
| HOA | false |
| Subdivision Name | Diablo Estates |
| Garage Y/N | true |
| Total Rooms | 6 |
| Full Baths | 2 |
| Status | Active |
| Directions | Oak Grove to Rockne, right on Sassel Ave |
| City | Concord |
| MLS Area | Listing |
| Lot Size Square Feet | 6000 |
| Property Condition | Existing |
| Standard Status | Active |
Interior Features
| Interior Amenities | No Additional Rooms,Counter - Solid Surface,Updated Kitchen |
|---|---|
| Flooring | Hardwood,Tile,Vinyl,Carpet |
| Total Fireplaces | 2 |
| Fireplace Features | Brick,Dining Room,Family Room,Master Bedroom,Wood Burning,Gas Piped |
| Air Conditioning Y/N | true |
| Heating Y/N | true |
| Window Features | Double Pane Windows,Screens,Window Coverings |
| Fireplace Y/N | true |
| Laundry Features | Hookups Only,In Garage |
| Total Bedrooms | 3 |
| Kitchen Features | Counter - Solid Surface,Dishwasher,Electric Range/Cooktop,Disposal,Oven Built-in,Range/Oven Free Standing,Self-Cleaning Oven,Updated Kitchen |
| Total Baths | 2 |
Exterior Features
| Exterior Amenities | Sprinklers Automatic |
|---|---|
| Parking Features | Attached,Enclosed,Private,Garage Door Opener,Side By Side |
| Lot Features | Level |
| Water Source | Public,Meter on Site,Water District,Irrigation Connected,Meter OnSite (Irrigation) |
| Lot Size Area | 6098.4 |
| Skirt | Concrete |
| Building Area Total | 1247 |
| Lot Size Acres | 0.14 |
| ADU Y/N | false |
Amenities
- Foreclosure
- Views
- Short Sale
- New Construction
- Adult 55+
- Lease To Own
- No HOA Fees
- Furnished
- Primary On Main
- Air Conditioning
- Seller Finance
- Green
- Fixer Upper
- Horse
- Golf
- Fireplace
- Deck
- Garage
- Basement
- Pool
Property vs Single Family Average in 94518
Price
Year Built
 Bay East ©2026. CCAR ©2026. bridgeMLS ©2026. Information Deemed Reliable But Not Guaranteed. This information is being provided by the Bay East MLS, or CCAR MLS, or bridgeMLS. The listings presented here may or may not be listed by the Broker/Agent operating this website. This information is intended for the personal use of consumers and may not be used for any purpose other than to identify prospective properties consumers may be interested in purchasing. Data last updated at September
 All data, photos, visualizations, and information regarding a property, including the property's compliance with state and local legal requirements and all measurements and calculations of area, have been obtained from various sources, and may include such material that has been generated by use of artificial intelligence. Such information and material have not been and will not be verified for accuracy by the listing broker or the multiple listing service, and are not guaranteed as complete, accurate or reliable. Such information and material should be independently reviewed and verified for accuracy. This information and material are intended for the personal use of consumers and may not be used for any purpose other than to identify prospective properties consumers may be interested in purchasing. Copyright ©2026 Bay Area Real Estate Information Services, Inc. All Rights Reserved.
