








Address
31342 Santa Fe Way, Union City, CA
Price
$ 1,397,000
Property Attributes
- ID#41142473
- TypeSingle Family
- Listing Status Price Change
- CountyAlameda
- CityUnion City
- NeighborhoodAlvarado
- Zip94587
- StyleContemporary
- Year Built1969
- Price$ 1,397,000
- Bedrooms5
- Full Bathrooms3
- Half Bathrooms0
- Sqr Footage2182
- Lot Size0.13 Acres
Data Source:
Bay East MLS, CCAR MLS, or bridgeMLS
Property Description
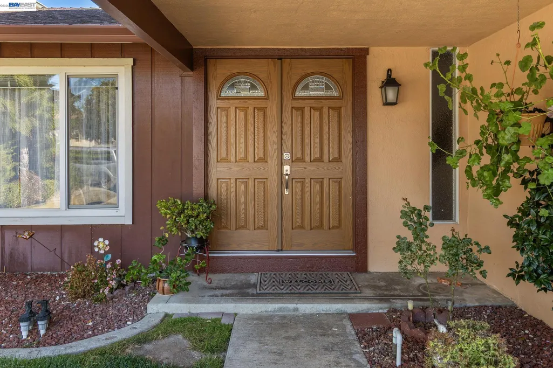
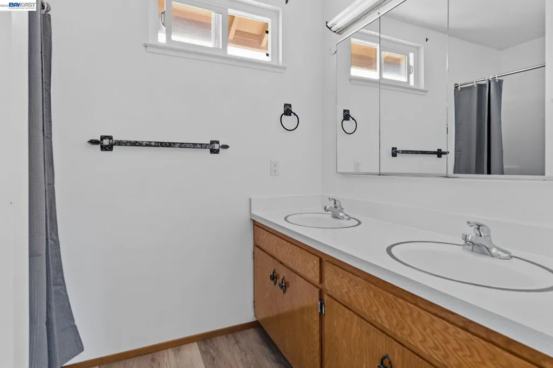
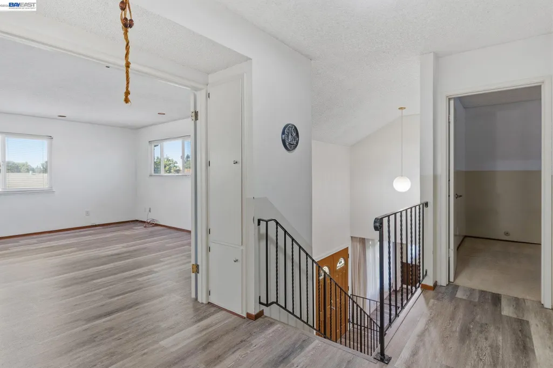
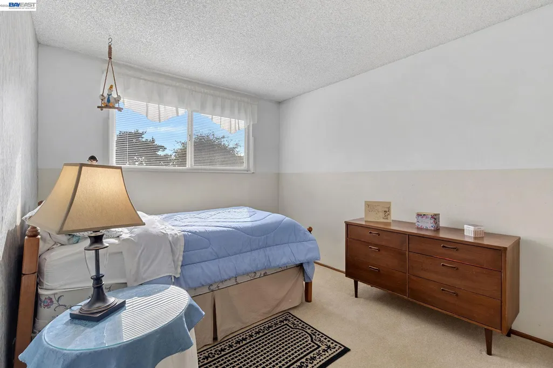
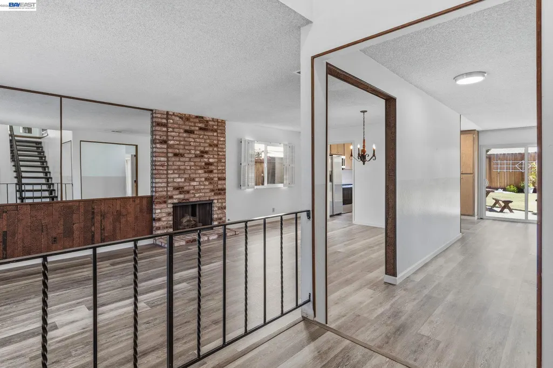
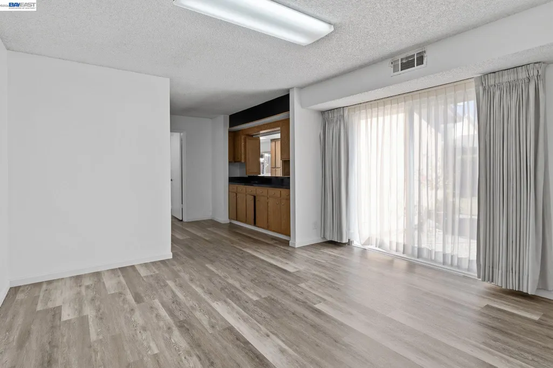
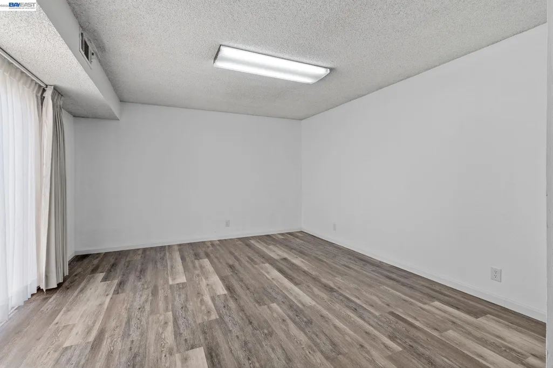
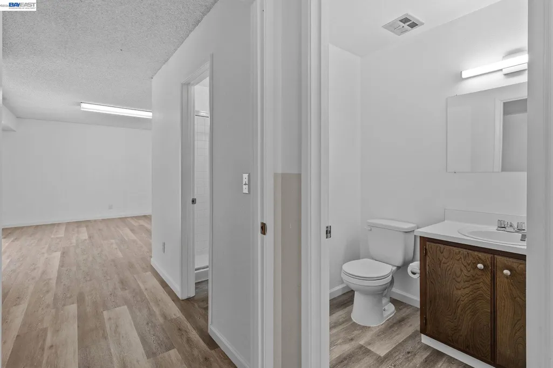
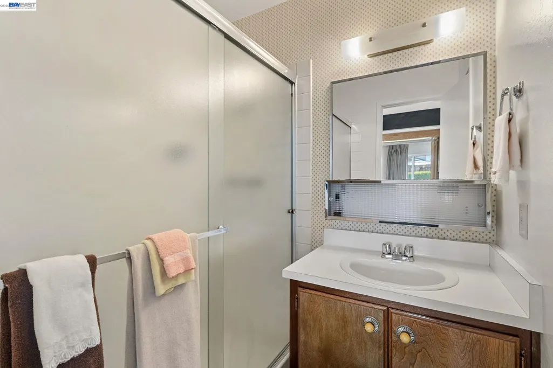
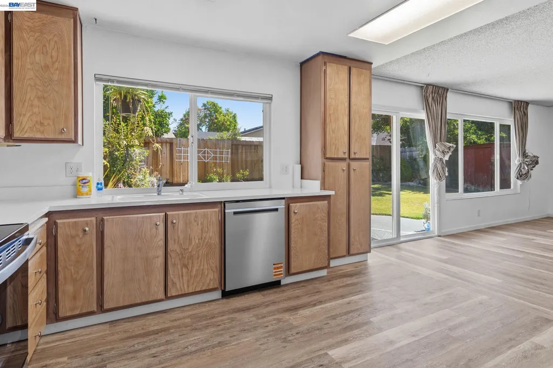
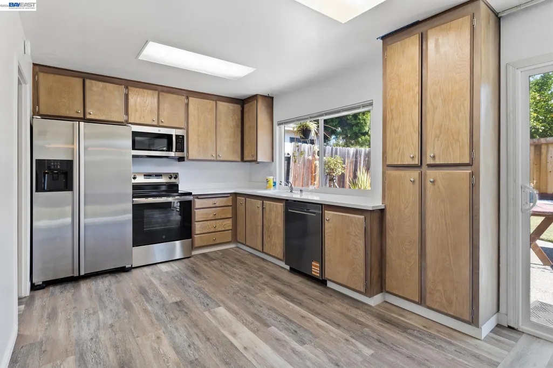
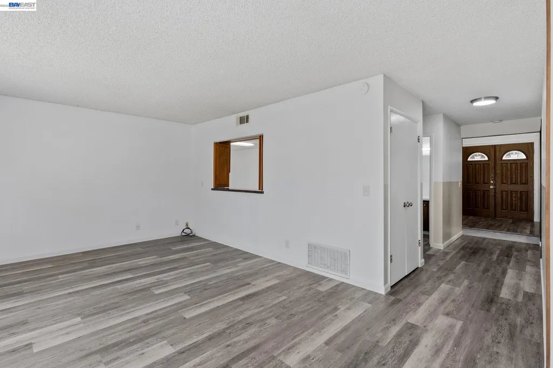
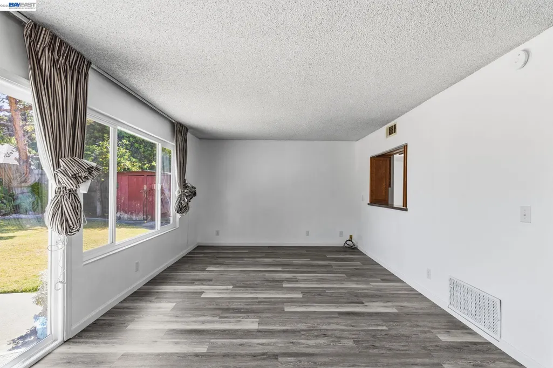
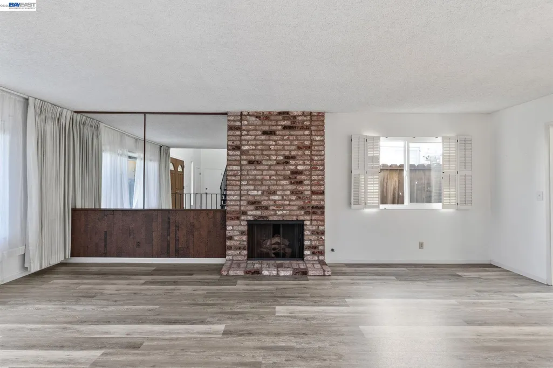
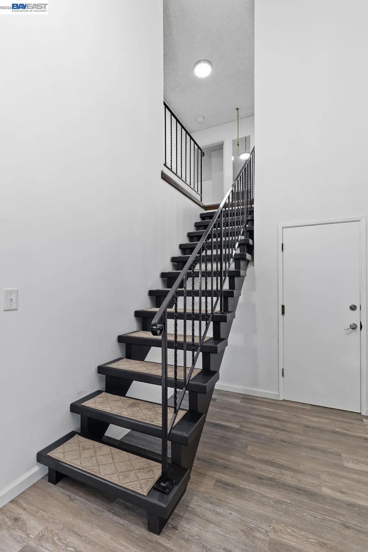
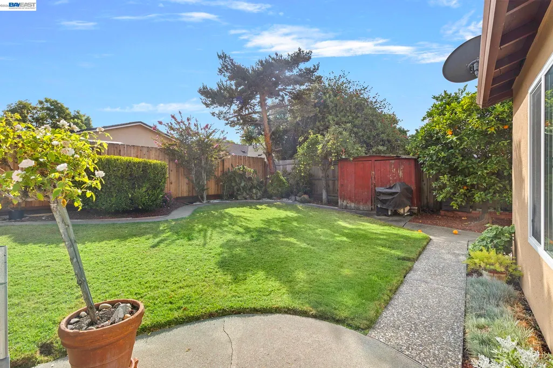
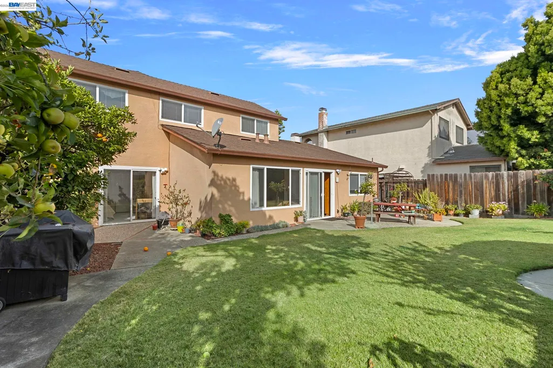
Price Improvement! $1,397,000 Welcome to 31342 Santa Fe Way, a spacious two-story home in the heart of Union City—where comfort, flexibility, and everyday convenience come together beautifully. Newly Renovated: Beautiful Flooring Stainless steel Stove/Microwave/Refrigerator Updated Kitchen Cabinets/Hardware New Countertops New paint throughout And more! Must see! And so much more! Ready to move in: This 5 bedroom, 3-bath residence offers 2,182 square feet of thoughtfully designed living space, plus abundant potential for buyers ready to add their personal touch. The extra-large upstairs Owner's Suite leaves room for future expansion. In addition, the upstairs area includes 3 additional bedrooms and 2 full bathrooms. Installed Solar Panels are included for the ultimate in comfort. The generous downstairs area shines as a flexible bonus space—perfect for a second primary bedroom, home office, guest quarters, or recreation room to suit your lifestyle. In addition to the bonus space, the downstairs area includes a full bathroom, kitchen, living room, dining room and den. Built with quality craftsmanship, the home features a warm fireplace, tons of storage throughout, and a layout that flows naturally from room to room. Step outside to a beautiful spacious backyard filled with mature plants and dedicated storage—an inviting retreat for morning coffee, weekend gatherings, or quiet evenings under the stars. Commuters will love the location and close proximity to Silicon Valley. A bus stop at Alvarado-Niles Rd; Santa Maria Dr sits just steps away, and nearby access points make reaching the greater Bay Area effortless. Everyday errands are easy with Foodmaxx close by, while David Jones Park offers green space for recreation. Families will appreciate proximity to James Logan High School. Situated in a welcoming neighborhood on a comfortable lot, this home delivers space, versatility, and an unbeatable location at an attractive price point.
| Price History | |
|---|---|
| 7/22/2026 | Listed $1,599,000 |
| 9/16/2026 | 13$1,397,000 |
General Features
| Living Area | 2182 |
|---|---|
| Sewer | Public Sewer |
| Heating | Solar,Central |
| Cooling | Central Air |
| Utilities | Individual Electric Meter,Individual Gas Meter |
| Roof | Tile |
| Appliances | Dishwasher,Electric Range,Microwave,Free-Standing Range,Refrigerator,Dryer,Washer,Electric Water Heater |
| Garage Spaces | 2 |
| Architectural Style | Contemporary |
| Pool Features | None |
| Construction Materials | Stucco |
| Year Built | 1969 |
| Electric | Photovoltaics Seller Owned |
| Stories Count | 2 |
| Levels | Two Story |
| Property Subtype | Detached |
| County | Alameda |
| New Construction | false |
| Property Type | Residential |
| HOA | false |
| Subdivision Name | Alvarado |
| Garage Y/N | true |
| Other Structures | Shed(s) |
| Total Rooms | 8 |
| Full Baths | 3 |
| Status | Price Change |
| Directions | From Oakland take I880 South Alvarado-Niles Road Exit Cross street is San Andreas Drive |
| City | Union City |
| MLS Area | Listing |
| Lot Size Square Feet | 5500 |
| Property Condition | Existing |
| Standard Status | Active |
Interior Features
| Interior Amenities | Den,Dining Area |
|---|---|
| Flooring | Laminate,Tile,Carpet |
| Total Fireplaces | 1 |
| Fireplace Features | Brick,Den |
| Air Conditioning Y/N | true |
| Heating Y/N | true |
| Fireplace Y/N | true |
| Laundry Features | Dryer,Washer,Sink |
| Total Bedrooms | 5 |
| Kitchen Features | Dishwasher,Eat-in Kitchen,Electric Range/Cooktop,Disposal,Microwave,Range/Oven Free Standing,Refrigerator |
| Total Baths | 3 |
| Power Production Type | Photovoltaics |
Exterior Features
| Exterior Amenities | Garden,Back Yard,Front Yard,Side Yard,Sprinklers Front,Low Maintenance,Private Entrance,Storage Area |
|---|---|
| Fencing | Fenced |
| Parking Features | Attached,Garage,Int Access From Garage,Off Street,Side Yard Access,Garage Faces Front,Private,Garage Door Opener |
| Lot Features | Level,Rectangular Lot,Back Yard,Curb(s),Front Yard,Landscaped,See Remarks,Street Light(s) |
| Water Source | Public |
| Lot Size Area | 5662.8 |
| Building Area Total | 2182 |
| Lot Size Acres | 0.13 |
| ADU Y/N | false |
Amenities
- Foreclosure
- Views
- Short Sale
- New Construction
- Adult 55+
- Lease To Own
- No HOA Fees
- Furnished
- Primary On Main
- Air Conditioning
- Seller Finance
- Green
- Fixer Upper
- Horse
- Golf
- Fireplace
- Deck
- Garage
- Basement
- Pool
Property vs Single Family Average in 94587
Price
Year Built
 Bay East ©2026. CCAR ©2026. bridgeMLS ©2026. Information Deemed Reliable But Not Guaranteed. This information is being provided by the Bay East MLS, or CCAR MLS, or bridgeMLS. The listings presented here may or may not be listed by the Broker/Agent operating this website. This information is intended for the personal use of consumers and may not be used for any purpose other than to identify prospective properties consumers may be interested in purchasing. Data last updated at September
 All data, photos, visualizations, and information regarding a property, including the property's compliance with state and local legal requirements and all measurements and calculations of area, have been obtained from various sources, and may include such material that has been generated by use of artificial intelligence. Such information and material have not been and will not be verified for accuracy by the listing broker or the multiple listing service, and are not guaranteed as complete, accurate or reliable. Such information and material should be independently reviewed and verified for accuracy. This information and material are intended for the personal use of consumers and may not be used for any purpose other than to identify prospective properties consumers may be interested in purchasing. Copyright ©2026 Bay Area Real Estate Information Services, Inc. All Rights Reserved.
