
















Address
1532 Sophie Ln, Escalon, CA
Price
$ 627,000
Property Attributes
- ID#41141319
- TypeSingle Family
- Listing Status Active
- CountySan Joaquin
- CityEscalon
- NeighborhoodOther
- Zip95320
- StyleContemporary
- Year Built2004
- Price$ 627,000
- Bedrooms3
- Full Bathrooms2
- Half Bathrooms0
- Sqr Footage2229
- Lot Size0.16 Acres
Data Source:
Bay East MLS, CCAR MLS, or bridgeMLS
Property Description
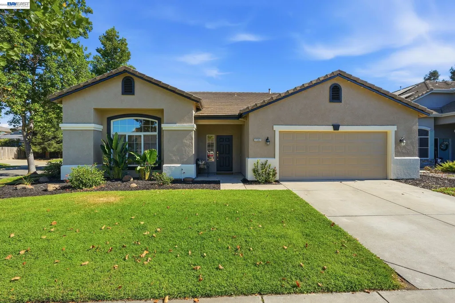
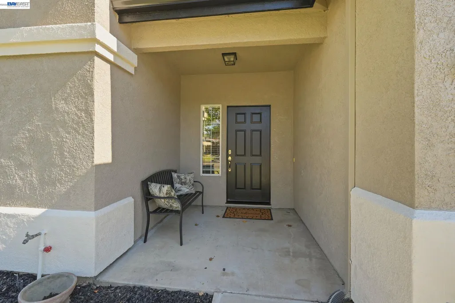
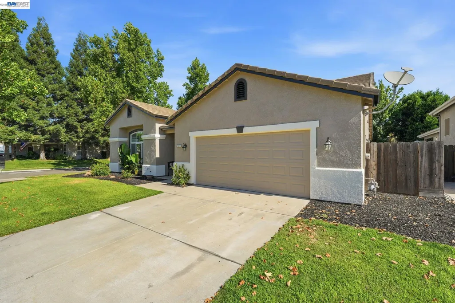
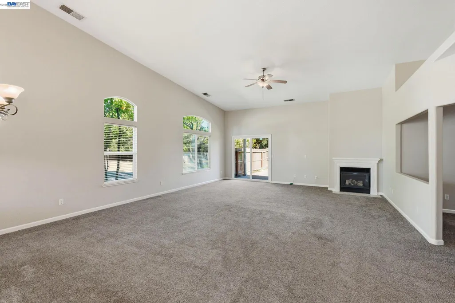
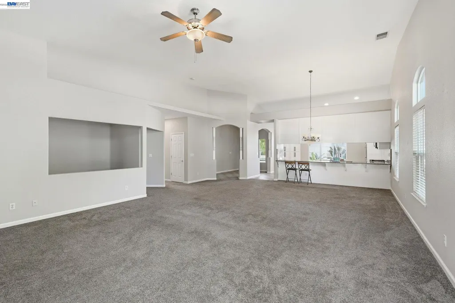
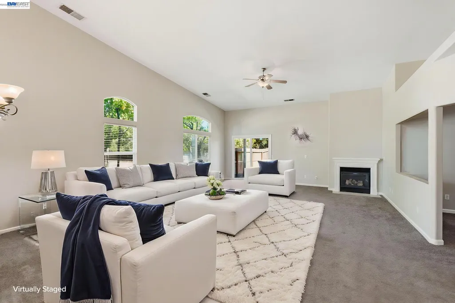
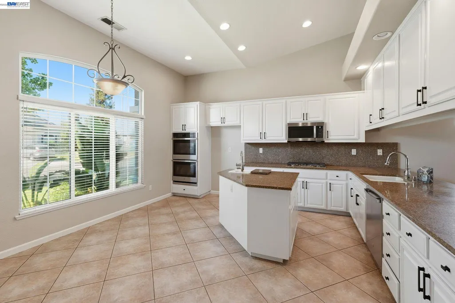
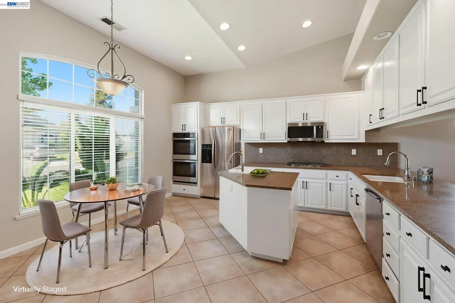
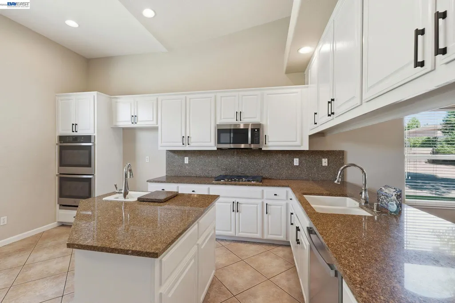
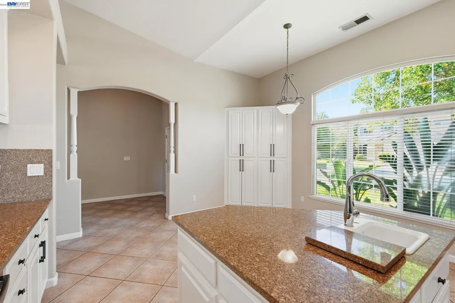
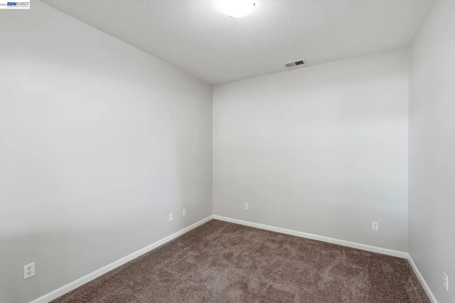
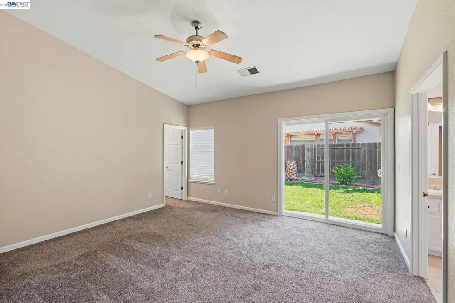
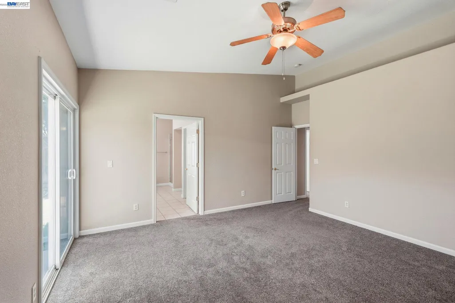
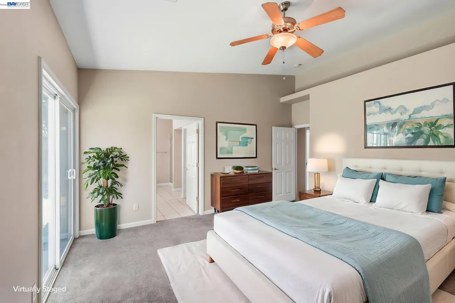
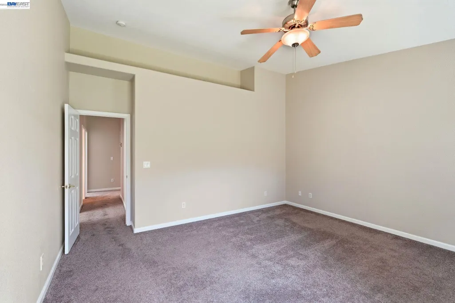
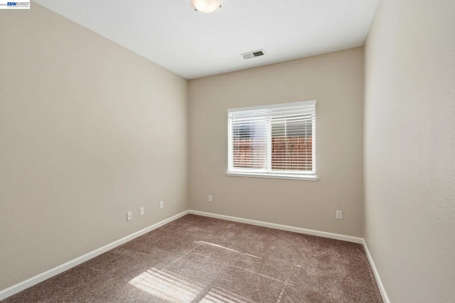
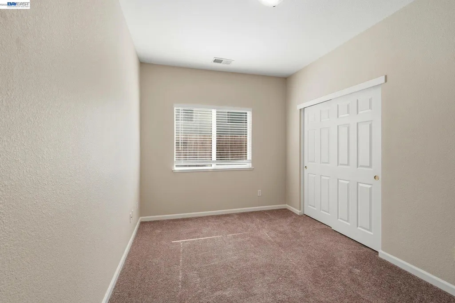
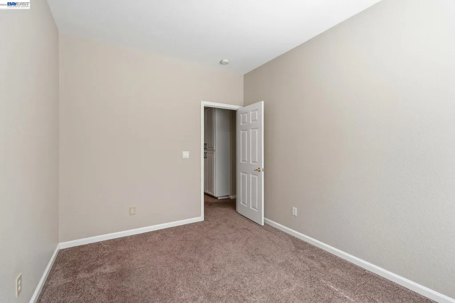
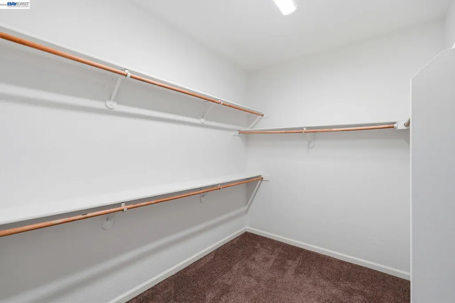
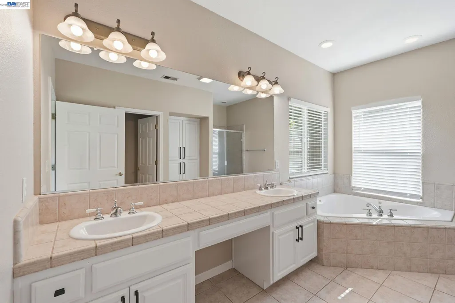
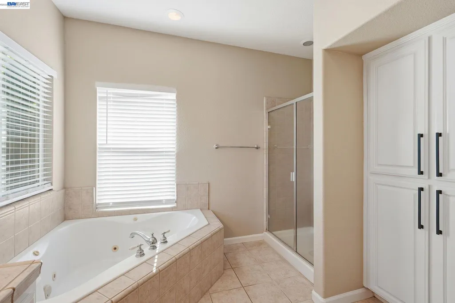
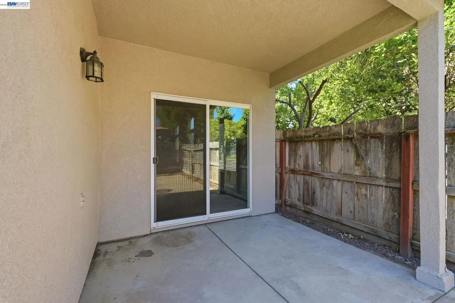
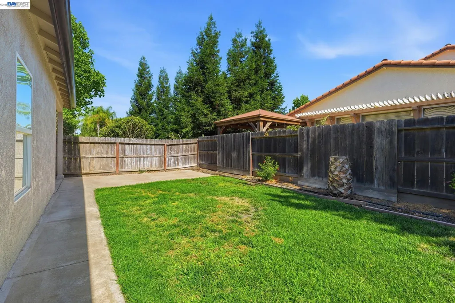
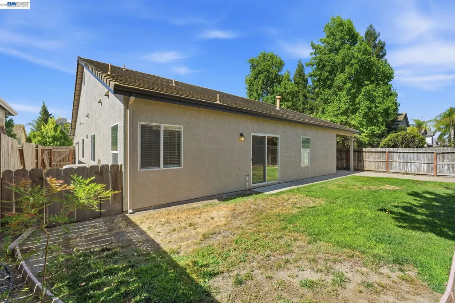
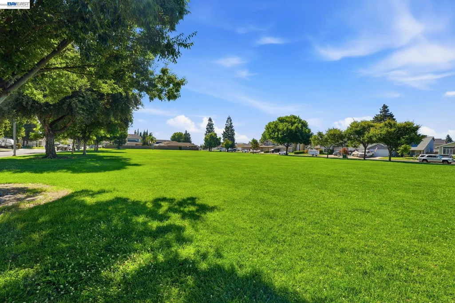
Westwood Country Estates - "Escalon" model Single story Gem. Nestled on a tree-lined street in one of Escalon's most desirable neighborhoods, built on 2004, this welcoming home offers 3bd/2b and features a separate office/den. Thoughtfully designed with spacious open living areas, a bright kitchen featuring new stainless steel appliances, granite countertops, abundant cabinetry, island with a breakfast bar and pantry. 3 generously sized bedrooms, 2 full bathrooms and custom built-ins that add charm and function. Relaxing living room with a welcoming fireplace flows seamlessly with the family room with views of the low maintenance backyard. Just steps away from Swanson Park and minutes from top-rated Escalon schools, parks, and shopping.
| Price History | |
|---|---|
| 7/11/2026 | Listed $627,000 |
General Features
| Living Area | 2229 |
|---|---|
| Sewer | Public Sewer |
| Heating | Forced Air |
| Cooling | Central Air |
| Roof | Tile |
| Appliances | Dishwasher,Gas Range |
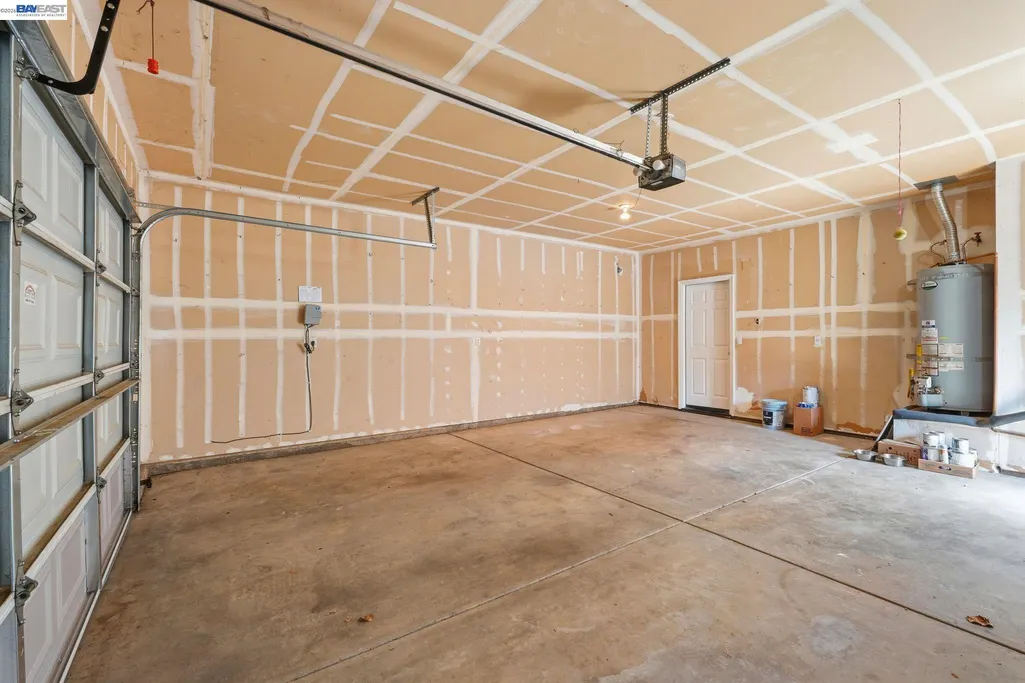
| Garage Spaces | 2 |
| Architectural Style | Contemporary |
| Pool Features | None |
| Construction Materials | Stucco |
| Year Built | 2004 |
| Electric | No Solar,220 Volts in Kitchen |
| Stories Count | 1 |
| Levels | One Story |
| Property Subtype | Detached |
| County | San Joaquin |
| New Construction | false |
| Property Type | Residential |
| HOA | false |
| Subdivision Name | Other |
| Garage Y/N | true |
| Full Baths | 2 |
| Status | Active |
| Directions | Ullrey to Swanson to Sophie |
| City | Escalon |
| MLS Area | Listing |
| Lot Size Square Feet | 7037 |
| Property Condition | Existing |
| Virtual Tour | https://www.1532sophieln.com/unbranded |
| Standard Status | Active |
Interior Features
| Interior Amenities | Den,Office,Breakfast Bar,Pantry |
|---|---|
| Flooring | Tile,Carpet |
| Total Fireplaces | 1 |
| Fireplace Features | Family Room,Gas |
| Air Conditioning Y/N | true |
| Heating Y/N | true |
| Fireplace Y/N | true |
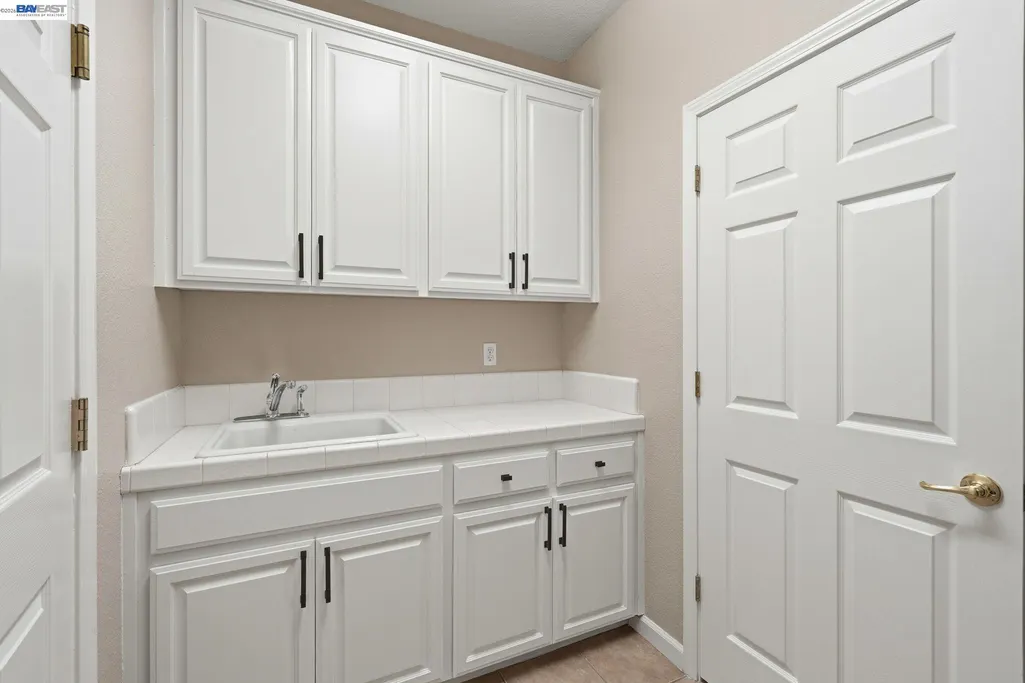
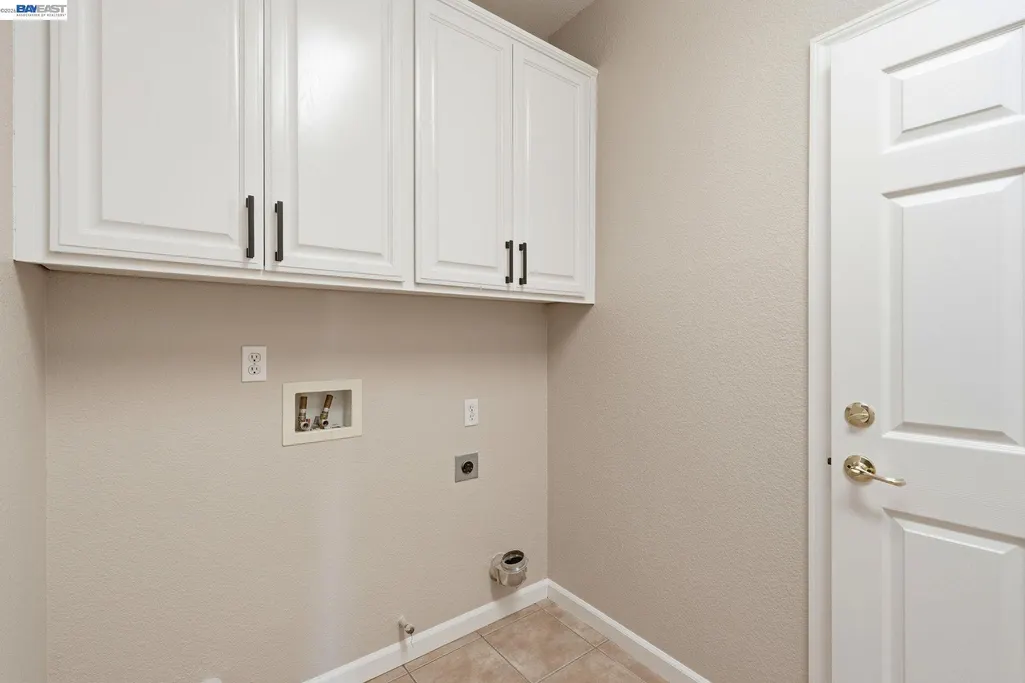
| Laundry Features | 220 Volt Outlet,Gas Dryer Hookup,Laundry Room |
| Total Bedrooms | 3 |
| Kitchen Features | 220 Volt Outlet,Breakfast Bar,Stone Counters,Dishwasher,Eat-in Kitchen,Disposal,Gas Range/Cooktop,Kitchen Island,Pantry |
| Total Baths | 2 |
Exterior Features
| Exterior Amenities | Back Yard,Front Yard,Side Yard,Sprinklers Automatic |
|---|---|
| Fencing | Fenced |
| Parking Features | Attached |
| Lot Features | Level |
| Water Source | Public |
| Lot Size Area | 7037 |
| Building Area Total | 2229 |
| Lot Size Acres | 0.16 |
| Other Equipment | None |
| ADU Y/N | false |
Amenities
- Foreclosure
- Views
- Short Sale
- New Construction
- Adult 55+
- Lease To Own
- No HOA Fees
- Furnished
- Primary On Main
- Air Conditioning
- Seller Finance
- Green
- Fixer Upper
- Horse
- Golf
- Fireplace
- Deck
- Garage
- Basement
- Pool
Property vs Single Family Average in 95320
Price
Year Built
 Bay East ©2026. CCAR ©2026. bridgeMLS ©2026. Information Deemed Reliable But Not Guaranteed. This information is being provided by the Bay East MLS, or CCAR MLS, or bridgeMLS. The listings presented here may or may not be listed by the Broker/Agent operating this website. This information is intended for the personal use of consumers and may not be used for any purpose other than to identify prospective properties consumers may be interested in purchasing. Data last updated at September
 All data, photos, visualizations, and information regarding a property, including the property's compliance with state and local legal requirements and all measurements and calculations of area, have been obtained from various sources, and may include such material that has been generated by use of artificial intelligence. Such information and material have not been and will not be verified for accuracy by the listing broker or the multiple listing service, and are not guaranteed as complete, accurate or reliable. Such information and material should be independently reviewed and verified for accuracy. This information and material are intended for the personal use of consumers and may not be used for any purpose other than to identify prospective properties consumers may be interested in purchasing. Copyright ©2026 Bay Area Real Estate Information Services, Inc. All Rights Reserved.
